
160 Dartmouth Ln, Falling Waters, WV 25419
Local realty services provided by:Better Homes and Gardens Real Estate Cassidon Realty
160 Dartmouth Ln,Falling Waters, WV 25419
$375,000
- 3 Beds
- 2 Baths
- 1,905 sq. ft.
- Single family
- Coming Soon
Upcoming open houses
- Sat, Sep 1901:00 pm - 03:00 pm
Listed by: jess derr, joshua m. beall
Office: corcoran mcenearney
MLS#:WVBE2054292
Source:BRIGHTMLS
Price summary
- Price:$375,000
- Price per sq. ft.:$196.85
- Monthly HOA dues:$40
About this home
Beautifully maintained rancher with a private backyard, backing to trees and the walking trail. Vaulted ceilings throughout for an airy, spacious feel. Updated kitchen offers soft-close hickory cabinets, hardwood floors, a large island. In the living room, you'll find a wood-burning fireplace. The primary suite features a vaulted ceiling and large walk-in shower. Two more bedrooms and a bathroom, plus an office or storage room complete the space. Enjoy outdoor living on the Trex deck with pergola, plus a fenced yard and attached storage shed. Beautiful Thomas Jefferson Monticello redbud tree in the backyard. Plenty of parking with two-car attached garage plus driveway. Enjoy the Spring Mills neighborhood amenities, including the pool, tennis courts, and playground. Plus just down the road from the Spring Mills Park (a Berkeley County park with a pavilion, playground, and path).
Numerous updates include Trex deck (2016), remodeled kitchen (2018), both bathrooms remodeled (2019), refrigerator (2019), stove (2021), water heater (2022), backyard fence (2024), newer roof (approx 8 years old), and new gutters with gutter guards.
Conveniently located close to I-81, as well as shopping and restaurants in Martinsburg and Hagerstown. Schedule your showing today!...
Contact an agent
Home facts
- Year built:1992
- Subdivision & Development:SPRING MILLS
- Listing ID #:WVBE2054292
- Updated:September 14, 2026 at 01:49 PM
Rooms and interior
- Bedrooms:3
- Total bathrooms:2
- Full bathrooms:2
- Flooring:Carpet, Hardwood, Luxury Vinyl Plank
- Dining Description:Dining Area
- Bathrooms Description:Primary Bath(s)
- Kitchen Description:Built-In Microwave, Carpet, Dishwasher, Disposal, Icemaker, Kitchen - Island, Refrigerator, Stainless Steel Appliances, Stove, Water Heater
- Bedroom Description:Carpet, Entry Level Bedroom
- Living area:1,905 sq. ft.
Heating and cooling
- Cooling:Heat Pump(s)
- Heating:Electric, Heat Pump(s)
Structure and exterior
- Roof:Shingle
- Year built:1992
- Building area:1,905 sq. ft.
- Lot area:0.25 Acres
- Lot Features:Backs to Trees, Level, Rear Yard
- Architectural Style:Ranch/Rambler
- Construction Materials:Vinyl Siding
- Exterior Features:Deck(s), Porch(es)
- Foundation Description:Crawl Space
- Levels:1 Story
Schools
- High school:SPRING MILLS
- Middle school:SPRING MILLS
- Elementary school:SPRING MILLS PRIMARY
Utilities
- Water:Public
- Sewer:Public Sewer
Finances and disclosures
- Price:$375,000
- Price per sq. ft.:$196.85
- Tax amount:$1,807 (2026)
Features and amenities
- Laundry features:Dryer, Dryer In Unit, Washer, Washer In Unit
- Amenities:Carpet, Ceiling Fan(s), Smoke Detector, Underground Utilities, Window Treatments
Parking
- Parking description:Attached Garage, Garage - Front Entry, Garage Door Opener, Oversized, Paved Driveway
- Garage:Yes
- Garage spaces:2
New listings near 160 Dartmouth Ln
- Coming Soon
 $699,900Coming Soon3 beds 3 baths3,632 sq. ft.
288 Hadley Dr, FALLING WATERS, WV 25419
MLS# WVBE2054436Listed by: RE/MAX RESULTS - Coming Soon
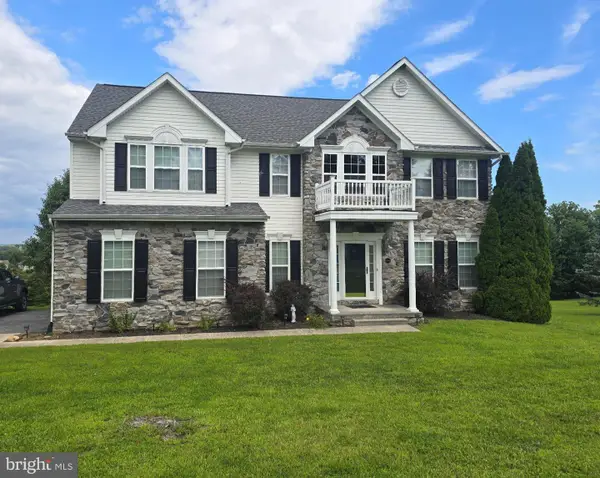 $474,999Coming Soon4 beds 3 baths2,941 sq. ft.
70 Paradise Valley Rd, FALLING WATERS, WV 25419
MLS# WVBE2054364Listed by: GAIN REALTY - Coming Soon
 $465,000Coming Soon3 beds 3 baths2,674 sq. ft.
388 Camelot Blvd, FALLING WATERS, WV 25419
MLS# WVBE2054118Listed by: DANDRIDGE REALTY GROUP, LLC - Coming Soon
 $305,000Coming Soon4 beds 4 baths2,625 sq. ft.
47 Landis Ct, FALLING WATERS, WV 25419
MLS# WVBE2054324Listed by: BERKSHIRE HATHAWAY HOMESERVICES HOMESALE REALTY - Coming Soon
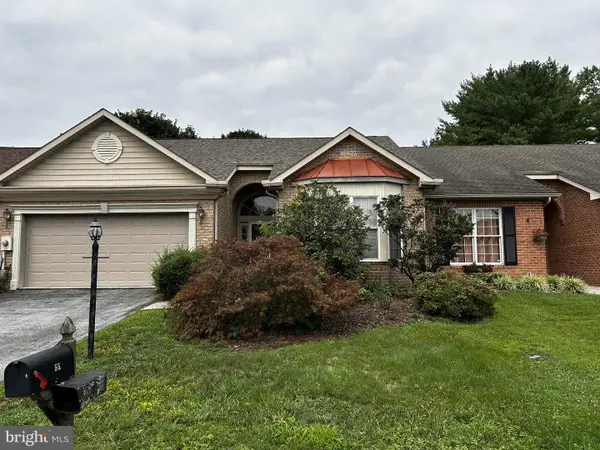 $289,000Coming Soon2 beds 2 baths1,442 sq. ft.
55 Radcliff Ln, FALLING WATERS, WV 25419
MLS# WVBE2053628Listed by: SNYDER BAILEY & ASSOCIATES - Coming Soon
 $299,900Coming Soon3 beds 4 baths1,941 sq. ft.
58 Gauley River Path, FALLING WATERS, WV 25419
MLS# WVBE2053602Listed by: BURCH REAL ESTATE GROUP, LLC - New
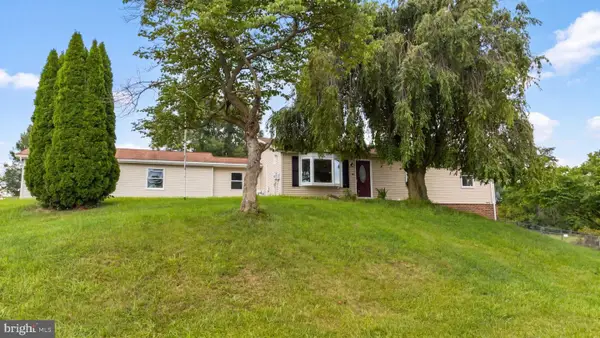 $410,000Active3 beds 2 baths2,604 sq. ft.
1673 Broad Ln, FALLING WATERS, WV 25419
MLS# WVBE2054362Listed by: OPEN DOOR BROKERAGE, LLC - New
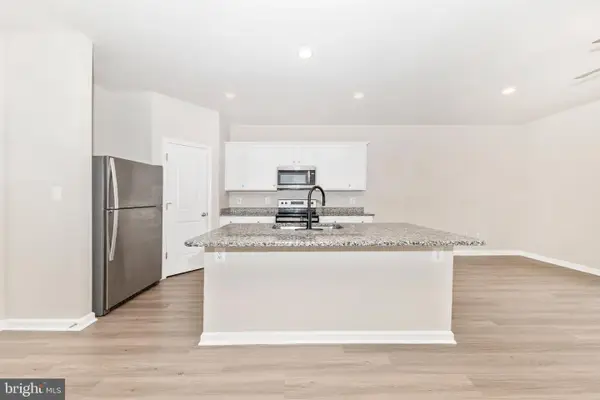 $257,900Active3 beds 3 baths1,512 sq. ft.
86 Paddington St, FALLING WATERS, WV 25419
MLS# WVBE2054322Listed by: SAMSON PROPERTIES 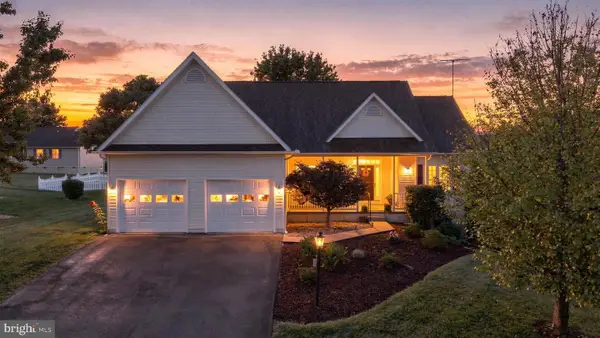 $435,000Pending4 beds 3 baths3,378 sq. ft.
106 Marietta Ln, FALLING WATERS, WV 25419
MLS# WVBE2054018Listed by: THE KW COLLECTIVE


Protect your home and budget from life's surprises with an Assurant Home Warranty, backed by a partner that supports you through every step of homeownership. Explore Plans.
© 2026 Better Homes and Gardens Real Estate LLC. An Anywhere Real Estate company. All rights reserved. Better Homes and Gardens® Real Estate is a registered trademark owned by Meredith Operations Corporation, licensed to Better Homes and Gardens Real Estate LLC and used with permission. Better Homes and Gardens Real Estate LLC fully supports the principles of the Fair Housing Act and the Equal Opportunity Act. Listing information is deemed reliable but is not guaranteed accurate.
Each office is independently owned and operated.
Any services or products provided by third parties are not provided by, affiliated with or related to Better Homes and Gardens Real Estate LLC, or its affiliated companies.