
288 Hadley Dr, Falling Waters, WV 25419
Local realty services provided by:Better Homes and Gardens Real Estate Reserve
288 Hadley Dr,Falling Waters, WV 25419
$699,900
- 3 Beds
- 3 Baths
- 3,632 sq. ft.
- Single family
- Coming Soon
Listed by: kim mozick
Office: re/max results
MLS#:WVBE2054436
Source:BRIGHTMLS
Price summary
- Price:$699,900
- Price per sq. ft.:$192.7
About this home
COMING SOON!! Nestled on over 2 acres in a serene setting, this charming Colonial home offers a perfect blend of comfort and elegance. With 3 spacious bedrooms and 2.5 baths, the inviting layout features large rooms, built-ins, crown moldings, fireplaces, and recessed lighting. The semi-open floorplan flows perfectly and creates a welcoming setting for gatherings and entertaining. A main level home office makes working from home a breeze. The beautifully landscaped lot, is partially wooded and backs to trees, providing a tranquil retreat. The covered deck and patio invite you to savor the outdoors, and outdoor enthusiasts will love the many features of the partially fenced backyard including a Koi pond, Outdoor kitchen, and hot tub. With a finished basement and a workshop, there's ample space for hobbies and storage. Parking is abundant with both attached and detached garages. This home is not just a place to live; it's a sanctuary waiting for you to create lasting memories. Professional photos and much more information coming soon!...
Contact an agent
Home facts
- Year built:1993
- Subdivision & Development:MARLOWE WOODS
- Listing ID #:WVBE2054436
- Updated:September 15, 2026 at 12:43 AM
Rooms and interior
- Bedrooms:3
- Total bathrooms:3
- Full bathrooms:2
- Half bathrooms:1
- Dining Description:Dining Area, Dining Room, Formal/Separate Dining Room
- Bathrooms Description:Full Bath, Half Bath, Primary Bath(s), Primary Bathroom
- Kitchen Description:Built-Ins, Cooktop - Down Draft, Crown Moldings, Dishwasher, Kitchen - Table Space, Microwave, Oven - Wall, Recessed Lighting, Refrigerator, Upgraded Countertops
- Bedroom Description:Primary Bedroom
- Basement:Yes
- Basement Description:Connecting Stairway, Outside Entrance, Partially Finished, Walkout Level, Workshop
- Living area:3,632 sq. ft.
Heating and cooling
- Cooling:Heat Pump(s)
- Heating:Electric, Heat Pump(s), Wood
Structure and exterior
- Roof:Asphalt
- Year built:1993
- Building area:3,632 sq. ft.
- Lot area:2.07 Acres
- Lot Features:Backs to Trees, Landscaping, Partly Wooded
- Architectural Style:Colonial
- Construction Materials:Brick, Vinyl Siding
- Exterior Features:BBQ Grill, Deck(s), Extensive Hardscape, Patio(s), Porch(es)
- Foundation Description:Permanent
- Levels:3 Story
Utilities
- Water:Well
- Sewer:Septic Exists
Finances and disclosures
- Price:$699,900
- Price per sq. ft.:$192.7
- Tax amount:$2,151 (2012)
Features and amenities
- Laundry features:Laundry
- Amenities:Built-Ins, Chair Railings, Crown Moldings, Double Pane Windows, Insulated Windows, Recessed Lighting, Security System, Window Treatments
Parking
- Parking description:Asphalt Driveway, Attached Garage, Detached Garage, Garage - Front Entry, Garage - Side Entry, Garage Door Opener, Inside Access, Paved Driveway
- Garage:Yes
- Garage spaces:4
New listings near 288 Hadley Dr
- Coming SoonOpen Sat, 1 to 3pm
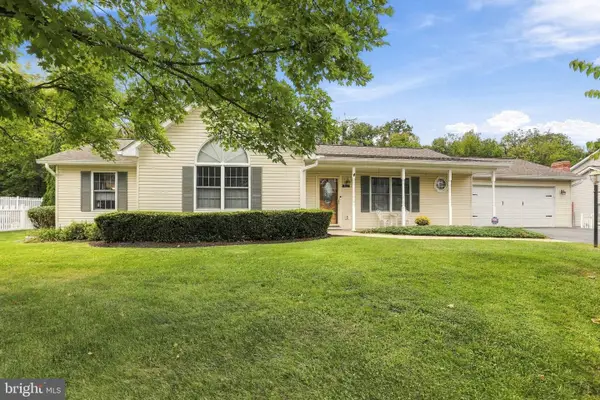 $375,000Coming Soon3 beds 2 baths1,905 sq. ft.
160 Dartmouth Ln, FALLING WATERS, WV 25419
MLS# WVBE2054292Listed by: CORCORAN MCENEARNEY - Coming Soon
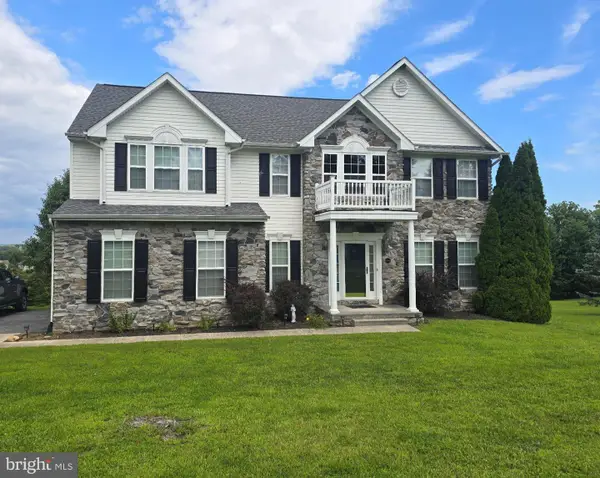 $474,999Coming Soon4 beds 3 baths2,941 sq. ft.
70 Paradise Valley Rd, FALLING WATERS, WV 25419
MLS# WVBE2054364Listed by: GAIN REALTY - Coming Soon
 $465,000Coming Soon3 beds 3 baths2,674 sq. ft.
388 Camelot Blvd, FALLING WATERS, WV 25419
MLS# WVBE2054118Listed by: DANDRIDGE REALTY GROUP, LLC - Coming Soon
 $305,000Coming Soon4 beds 4 baths2,625 sq. ft.
47 Landis Ct, FALLING WATERS, WV 25419
MLS# WVBE2054324Listed by: BERKSHIRE HATHAWAY HOMESERVICES HOMESALE REALTY - Coming Soon
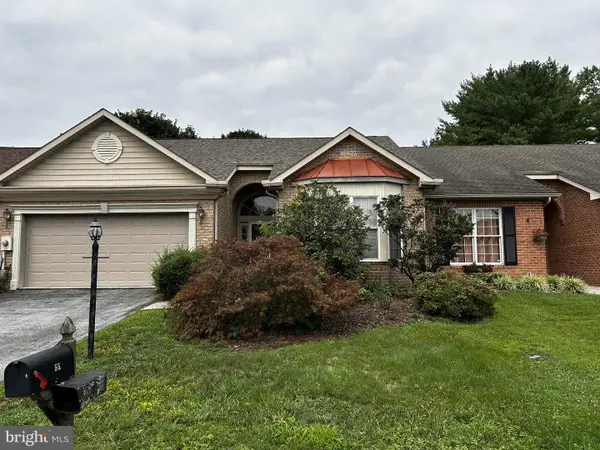 $289,000Coming Soon2 beds 2 baths1,442 sq. ft.
55 Radcliff Ln, FALLING WATERS, WV 25419
MLS# WVBE2053628Listed by: SNYDER BAILEY & ASSOCIATES - Coming Soon
 $299,900Coming Soon3 beds 4 baths1,941 sq. ft.
58 Gauley River Path, FALLING WATERS, WV 25419
MLS# WVBE2053602Listed by: BURCH REAL ESTATE GROUP, LLC - New
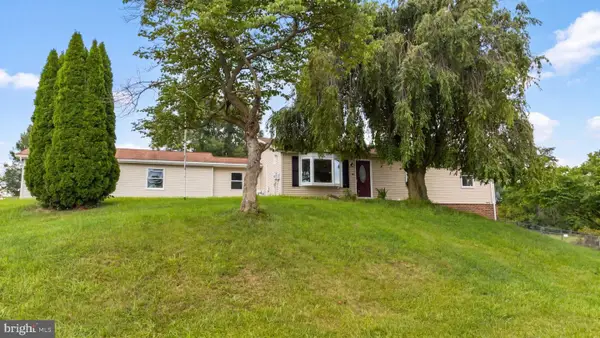 $410,000Active3 beds 2 baths2,604 sq. ft.
1673 Broad Ln, FALLING WATERS, WV 25419
MLS# WVBE2054362Listed by: OPEN DOOR BROKERAGE, LLC - New
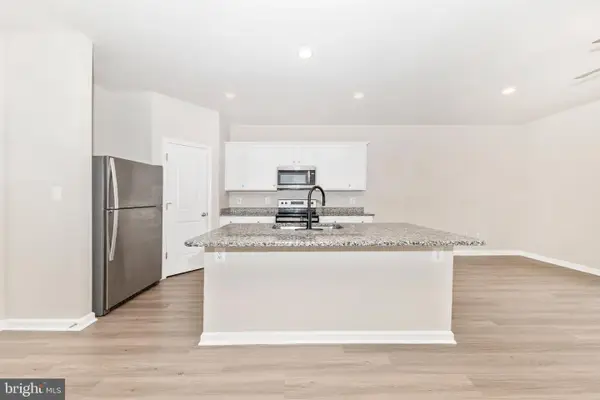 $257,900Active3 beds 3 baths1,512 sq. ft.
86 Paddington St, FALLING WATERS, WV 25419
MLS# WVBE2054322Listed by: SAMSON PROPERTIES 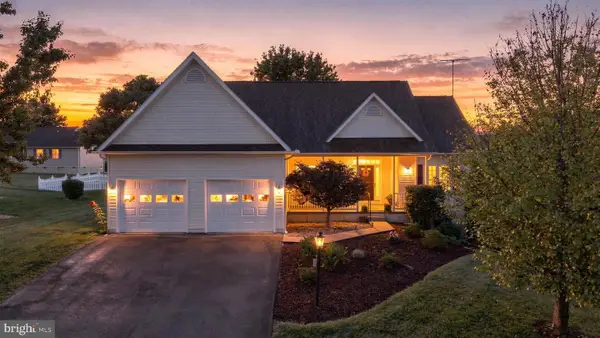 $435,000Pending4 beds 3 baths3,378 sq. ft.
106 Marietta Ln, FALLING WATERS, WV 25419
MLS# WVBE2054018Listed by: THE KW COLLECTIVE


Protect your home and budget from life's surprises with an Assurant Home Warranty, backed by a partner that supports you through every step of homeownership. Explore Plans.
© 2026 Better Homes and Gardens Real Estate LLC. An Anywhere Real Estate company. All rights reserved. Better Homes and Gardens® Real Estate is a registered trademark owned by Meredith Operations Corporation, licensed to Better Homes and Gardens Real Estate LLC and used with permission. Better Homes and Gardens Real Estate LLC fully supports the principles of the Fair Housing Act and the Equal Opportunity Act. Listing information is deemed reliable but is not guaranteed accurate.
Each office is independently owned and operated.
Any services or products provided by third parties are not provided by, affiliated with or related to Better Homes and Gardens Real Estate LLC, or its affiliated companies.