
270 Falcon Dr, Falling Waters, WV 25419
Local realty services provided by:Better Homes and Gardens Real Estate GSA Realty
270 Falcon Dr,Falling Waters, WV 25419
$442,900
- 3 Beds
- 2 Baths
- - sq. ft.
- Single family
- Sold
Listed by: rhonda shade
Office: era oakcrest realty, inc.
MLS#:WVBE2052516
Source:BRIGHTMLS
Sorry, we are unable to map this address
Price summary
- Price:$442,900
- Monthly HOA dues:$25
About this home
What an incredible property with so much to offer, located in the highly sought-after Red Hawk community! While there is an HOA, it has very few restrictions, giving you the flexibility to truly enjoy your property. If you've always wanted to raise a steer or have a small hobby farm, you can do that here.
The standout feature is the impressive 48' x 52' barn/workshop—exactly what so many buyers are searching for. This 2,000-square-foot building features a durable metal roof with gutters, block construction, and a poured concrete floor. It's fully equipped with plenty of electrical outlets, including four 220-volt outlets, plus a built-in motorcycle lift. Originally designed with four horse stalls, two remain while the other two have been opened up for additional workspace. The barn also includes two frost-free water hydrants, skylights, industrial fans, and two large sliding doors that allow you to drive straight through. It's truly a must-see.
The all-brick ranch home offers three bedrooms and two bathrooms with the convenience of one-level living. Inside, you'll love the bright, welcoming atmosphere and abundance of natural light. The kitchen, mudroom, and bathrooms feature tile flooring, while beautiful oak hardwood floors run throughout the rest of the home.
The spacious kitchen offers plenty of cabinet storage, a center island with a cooktop, and a wall oven, making it perfect for everyday living and entertaining. Just off the kitchen, the mudroom includes the laundry area for added convenience. The adjoining dining room opens to a beautiful stone patio overlooking the peaceful backyard, creating the perfect place to relax or entertain.
The home is heated with both a pellet stove and electric baseboard heat. A newer metal roof, combined with exceptional insulation, helps keep energy costs surprisingly low. Although there is currently no HVAC system, the home already has a return air supply in place and is ready for ductwork and an outdoor unit if central air is desired.
The unfinished basement offers endless possibilities for future living space, storage, or a workshop.
Outside, you'll find even more to love, including a large fenced garden, approximately one acre already fenced for a horse or cow, an additional frost-free water hydrant, and a concrete pad that's perfect for a picnic table or outdoor gathering area.
This is a rare opportunity to own a versatile property that offers space, functionality, and country living with the benefits of a desirable neighborhood. Schedule your private showing today—you'll want to see everything this amazing property has to offer!...
Contact an agent
Home facts
- Year built:1993
- Subdivision & Development:RED HAWK
- Listing ID #:WVBE2052516
- Added:44 day(s) ago
- Updated:August 22, 2026 at 10:35 AM
Rooms and interior
- Bedrooms:3
- Total bathrooms:2
- Full bathrooms:2
- Kitchen Description:Cooktop, Dishwasher, Oven - Wall, Refrigerator
- Basement:Yes
- Basement Description:Full, Unfinished, Walkout Level, Walkout Stairs
Heating and cooling
- Cooling:Whole House Fan, Window Unit(s)
- Heating:Baseboard - Electric, Electric
Structure and exterior
- Roof:Metal
- Year built:1993
- Lot Features:Backs to Trees, Cleared, Level, Rear Yard, Road Frontage
- Architectural Style:Raised Ranch/Rambler
- Construction Materials:Aluminum Siding, Brick
- Exterior Features:Outbuilding(s), Sidewalks
- Foundation Description:Block
- Levels:2 Stories
Utilities
- Water:Well
- Sewer:On Site Septic
Finances and disclosures
- Price:$442,900
- Tax amount:$1,966 (2025)
Features and amenities
- Laundry features:Dryer, Has Laundry, Washer
Parking
- Parking description:Attached Garage, Garage - Side Entry, Gravel Driveway, Off Street
- Garage:Yes
- Garage spaces:1
New listings near 270 Falcon Dr
- Coming Soon
 $260,000Coming Soon3 beds 3 baths1,622 sq. ft.
28 Chennault Trl, FALLING WATERS, WV 25419
MLS# WVBE2053832Listed by: ERA OAKCREST REALTY, INC. - Coming Soon
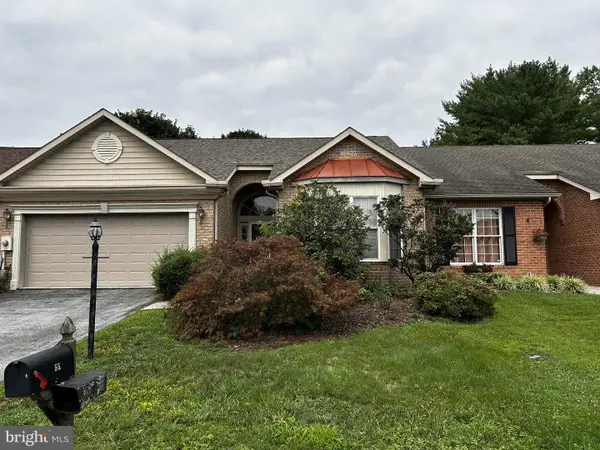 $289,000Coming Soon2 beds 2 baths1,442 sq. ft.
55 Radcliff Ln, FALLING WATERS, WV 25419
MLS# WVBE2053628Listed by: SNYDER BAILEY & ASSOCIATES - Coming Soon
 $299,900Coming Soon3 beds 4 baths1,941 sq. ft.
58 Gauley River Path, FALLING WATERS, WV 25419
MLS# WVBE2053602Listed by: BURCH REAL ESTATE GROUP, LLC - New
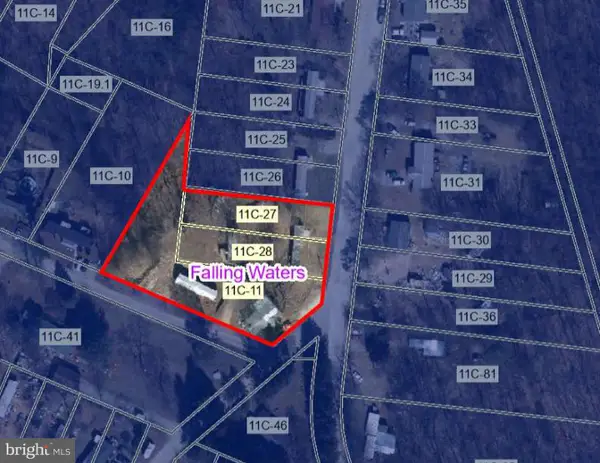 $299,000Active9 beds -- baths
12/14/619 Salty-chive-broad Ln, FALLING WATERS, WV 25419
MLS# WVBE2053886Listed by: SAMSON PROPERTIES - New
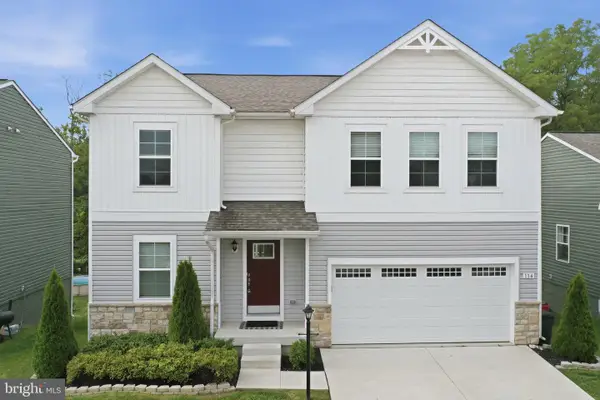 $435,000Active4 beds 4 baths2,980 sq. ft.
114 Belmont Pl, FALLING WATERS, WV 25419
MLS# WVBE2053610Listed by: THE KW COLLECTIVE  $404,900Pending3 beds 2 baths1,656 sq. ft.
Tbd Lot 6 Wandsworth St, FALLING WATERS, WV 25419
MLS# WVBE2053754Listed by: LGI REALTY - WEST VIRGINIA, LLC- New
 $147,000Active0.09 Acres
Block 59 Lots 11 & 12 Park Ave, FALLING WATERS, WV 25419
MLS# WVBE2053732Listed by: ROBERTS REALTY GROUP, LLC - New
 $55,000Active0.06 Acres
Block 139 Lot 117 Boo Boo Blvd (upper), FALLING WATERS, WV 25419
MLS# WVBE2053730Listed by: ROBERTS REALTY GROUP, LLC - Open Sat, 12 to 3pmNew
 $259,900Active3 beds 3 baths1,678 sq. ft.
249 Morningside Dr, FALLING WATERS, WV 25419
MLS# WVBE2053694Listed by: WEICHERT REALTORS - BLUE RIBBON  $406,900Active3 beds 2 baths1,656 sq. ft.
Tbd Lot 10 Wandsworth St, FALLING WATERS, WV 25419
MLS# WVBE2053546Listed by: LGI REALTY - WEST VIRGINIA, LLC


Protect your home and budget from life's surprises with an Assurant Home Warranty, backed by a partner that supports you through every step of homeownership. Explore Plans.
© 2026 Better Homes and Gardens Real Estate LLC. An Anywhere Real Estate company. All rights reserved. Better Homes and Gardens® Real Estate is a registered trademark owned by Meredith Operations Corporation, licensed to Better Homes and Gardens Real Estate LLC and used with permission. Better Homes and Gardens Real Estate LLC fully supports the principles of the Fair Housing Act and the Equal Opportunity Act. Listing information is deemed reliable but is not guaranteed accurate.
Each office is independently owned and operated.
Any services or products provided by third parties are not provided by, affiliated with or related to Better Homes and Gardens Real Estate LLC, or its affiliated companies.