
37 W Creek Run Loop, Fort Ashby, WV 26719
Local realty services provided by:Better Homes and Gardens Real Estate GSA Realty
37 W Creek Run Loop,Fort Ashby, WV 26719
$360,000
- 3 Beds
- 2 Baths
- - sq. ft.
- Single family
- Sold
Listed by: megan marie alt, lesley ann vanvorce
Office: mountainside home realty
MLS#:WVMI2004262
Source:BRIGHTMLS
Sorry, we are unable to map this address
Price summary
- Price:$360,000
About this home
Like new and built in 2024, this beautiful 3 bedroom, 2 bathroom home offers the ease of single level living in one of Fort Ashby’s most sought after communities! Situated on a flat yard with a storage shed out back, this property combines modern comfort with a peaceful neighborhood setting. Enjoy wonderful walking areas and community creek access complete with a picnic area — perfect for relaxing and spending time outdoors.
Inside, you’ll love the stylish the granite-waterfall island and countertops, open living spaces, elwctric fireplace in the living room and a spacious primary suite featuring a walk-in closet. The attached garage with interior access adds everyday convenience and functionality. Having been hardly lived in, this home still feels brand new and is move-in ready!
Conveniently located less than a mile from the heart of Fort Ashby with restaurants, grocery shopping, an ice cream stand, and more nearby. Plus, commuting is easy with Northrop Grumman and many other job opportunities just approx. 15 minutes or less away!...
Contact an agent
Home facts
- Year built:2024
- Subdivision & Development:CREEKSIDE MANOR
- Listing ID #:WVMI2004262
- Added:80 day(s) ago
- Updated:August 17, 2026 at 05:57 AM
Rooms and interior
- Bedrooms:3
- Total bathrooms:2
- Full bathrooms:2
- Dining Description:Combination Kitchen/Dining
- Bathrooms Description:Primary Bath(s)
- Kitchen Description:Kitchen - Island
- Bedroom Description:Entry Level Bedroom
Heating and cooling
- Cooling:Central A/C
- Heating:Electric, Heat Pump(s)
Structure and exterior
- Roof:Shingle
- Year built:2024
- Architectural Style:Raised Ranch/Rambler
- Construction Materials:Vinyl Siding
- Exterior Features:Enclosed, Outbuilding(s), Patio(s)
- Foundation Description:Crawl Space
- Levels:1 Story
Utilities
- Water:Public
- Sewer:Public Septic
Finances and disclosures
- Price:$360,000
- Tax amount:$136 (2025)
Parking
- Parking description:Asphalt Driveway
New listings near 37 W Creek Run Loop
- New
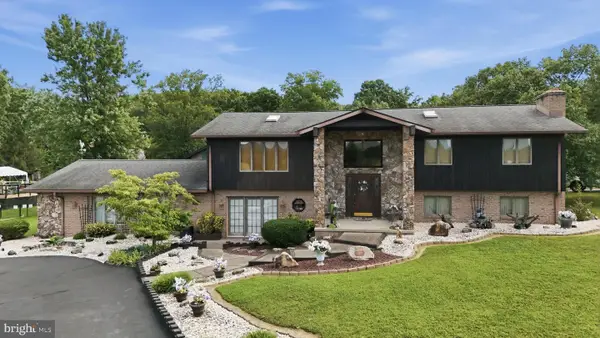 $449,900Active3 beds 3 baths3,440 sq. ft.
225 Bowden Dr, FORT ASHBY, WV 26719
MLS# WVMI2004398Listed by: MOUNTAINSIDE HOME REALTY  $725,000Pending3 beds 3 baths1,760 sq. ft.
102 Bluffs Ridge Road, FORT ASHBY, WV 26719
MLS# WVMI2004402Listed by: WEST VIRGINIA LAND & HOME REALTY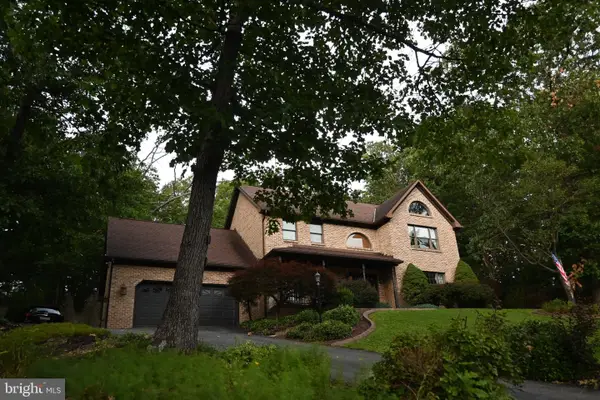 $429,900Active3 beds 3 baths2,600 sq. ft.
174 Jamie St, FORT ASHBY, WV 26719
MLS# WVMI2004392Listed by: LONG & FOSTER REAL ESTATE, INC.- Open Sat, 11am to 1pm
 $299,900Active3 beds 3 baths2,048 sq. ft.
14 Leon Dr, FORT ASHBY, WV 26719
MLS# WVMI2004370Listed by: THE AMERICAN REAL ESTATE CO.  $229,900Pending3 beds 2 baths1,365 sq. ft.
9360 Frankfort Hwy, FORT ASHBY, WV 26719
MLS# WVMI2004352Listed by: MOUNTAINSIDE HOME REALTY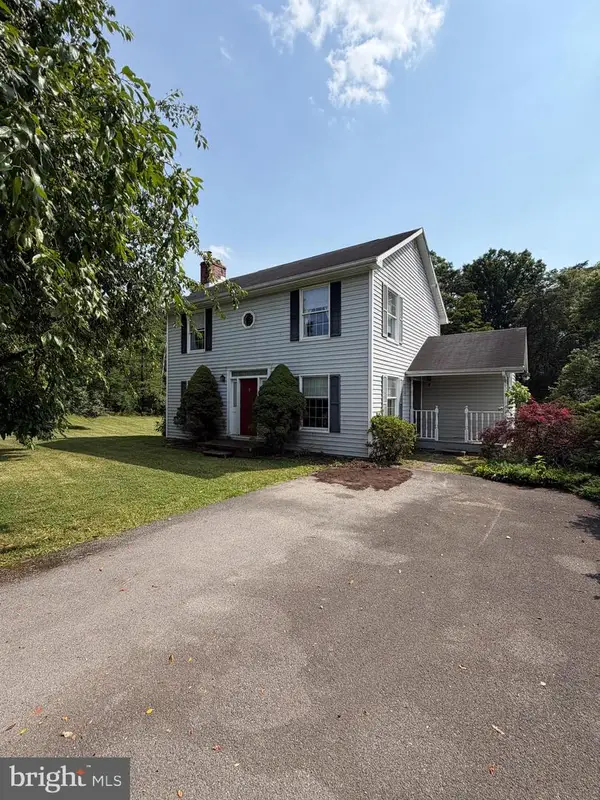 Listed by BHGRE$277,000Pending3 beds 2 baths2,024 sq. ft.
86 Rosser Ln, FORT ASHBY, WV 26719
MLS# WVMI2004324Listed by: BETTER HOMES & GARDENS REAL ESTATE OLD LINE GROUP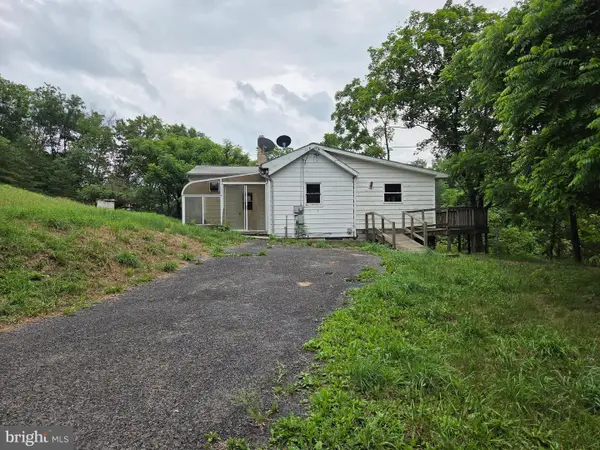 $114,900Pending2 beds 1 baths1,020 sq. ft.
28 Brelsford Ln, FORT ASHBY, WV 26719
MLS# WVMI2004316Listed by: MOUNTAIN HERITAGE REALTY, LLC $85,000Active8 Acres
00 Baker Hollow, FORT ASHBY, WV 26719
MLS# WVMI2004270Listed by: COLDWELL BANKER HOME TOWN REALTY $89,900Active0.68 Acres
Patterson Creek Village Pike, FORT ASHBY, WV 26719
MLS# WVMI2004274Listed by: COLDWELL BANKER HOME TOWN REALTY $241,000Active4 beds 2 baths1,344 sq. ft.
9285 Frankfort Hwy, FORT ASHBY, WV 26719
MLS# WVMI2004266Listed by: MOUNTAINSIDE HOME REALTY


Protect your home and budget from life's surprises with an Assurant Home Warranty, backed by a partner that supports you through every step of homeownership. Explore Plans.
© 2026 Better Homes and Gardens Real Estate LLC. An Anywhere Real Estate company. All rights reserved. Better Homes and Gardens® Real Estate is a registered trademark owned by Meredith Operations Corporation, licensed to Better Homes and Gardens Real Estate LLC and used with permission. Better Homes and Gardens Real Estate LLC fully supports the principles of the Fair Housing Act and the Equal Opportunity Act. Listing information is deemed reliable but is not guaranteed accurate.
Each office is independently owned and operated.
Any services or products provided by third parties are not provided by, affiliated with or related to Better Homes and Gardens Real Estate LLC, or its affiliated companies.