
66 Fieldstone Drive, Fraziers Bottom, WV 25082
Local realty services provided by:Better Homes and Gardens Real Estate Central
Listed by: jeremy allen
Office: keller williams realty advantage
MLS#:285104
Source:WV_KVBOR
Price summary
- Price:$499,900
- Price per sq. ft.:$212.72
About this home
Welcome to this updated 4-bedroom, 2.5-bath home offering approximately 2,350 square feet of comfortable living space. The layout and modern updates provide plenty of room for everyday living and entertaining.
Step outside to enjoy the in-ground swimming pool (heated and cooled) complete with a grotto-style waterfall. The approximately 200 SF pool house offers flexible potential as a fifth bedroom, guest space, home office, or additional living area.
A custom-built greenhouse is another feature, providing the perfect space for gardening enthusiasts. Additional highlights include an oversized attached one-car garage, ample off-street parking, and attractive landscaping.
Conveniently located in a desirable area, this property is approximately 10 minutes from Winfield, 15 minutes from Teays Valley, and 30 minutes from Charleston. Enjoy the perfect combination of comfortable living, exceptional outdoor amenities, and convenient access to nearby communities.
Contact an agent
Home facts
- Year built:2015
- Subdivision & Development:N/A
- Listing ID #:285104
- Added:50 day(s) ago
- Updated:October 10, 2026 at 03:31 PM
Rooms and interior
- Bedrooms:4
- Total bathrooms:3
- Full bathrooms:2
- Half bathrooms:1
- Rooms Total:7
- Flooring:Carpet, Hardwood, Tile
- Dining Description:Breakfast Area, Separate Formal Dining Room
- Kitchen Description:Dishwasher, Disposal, Gas Range, Microwave, Refrigerator
- Basement:Yes
- Living area:2,350 sq. ft.
Heating and cooling
- Cooling:Central Air
- Heating:Electric, Forced Air
- Central air:Yes
Structure and exterior
- Roof:Composition, Shingle
- Year built:2015
- Building area:2,350 sq. ft.
- Lot area:0.21 Acres
- Construction Materials:Brick, Drywall, Vinyl Siding
- Exterior Features:Deck, Fence, Porch
Schools
- High school:Winfield
- Middle school:Winfield
- Elementary school:Winfield
Utilities
- Water:Public
- Sewer:Public Sewer
Finances and disclosures
- Price:$499,900
- Price per sq. ft.:$212.72
- Tax amount:$2,276
Features and amenities
- Appliances:Disposal, Gas Range, Microwave, Refrigerator
- Amenities:Insulated Windows
- Pool features:Pool
Parking
- Parking description:Garage, Two Car Garage
- Garage:Yes
- Garage spaces:2
New listings near 66 Fieldstone Drive
- New
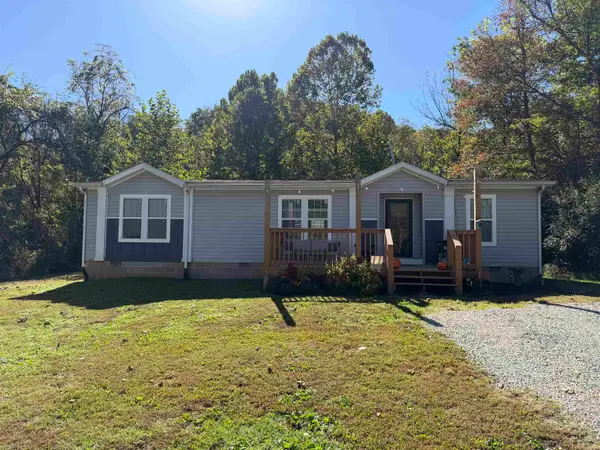 $315,000Active3 beds 2 baths1,577 sq. ft.
4916 Gibson Branch, Fraizers Bottom, WV 25082
MLS# 185122Listed by: MCGUIRE REALTY COMPANY - New
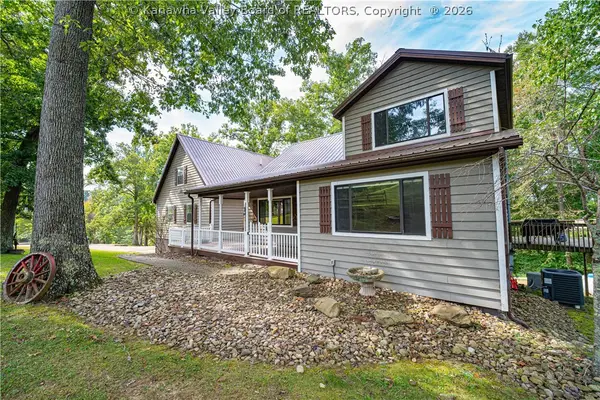 $529,900Active4 beds 4 baths3,040 sq. ft.
439 Spanoaks Drive, Milton, WV 25541
MLS# 285789Listed by: ADVANTAGE REAL ESTATE  Listed by BHGRE$219,900Pending3 beds 2 baths1,946 sq. ft.
916 Honeycutt Road, Fraziers Bottom, WV 25082
MLS# 285699Listed by: BETTER HOMES AND GARDENS REAL ESTATE CENTRAL $209,000Active5 beds 2 baths1,801 sq. ft.
16130 Ashton Upland Road, Fraziers Bottom, WV 25082
MLS# 285288Listed by: LUXURY LIVING REALTY, LLC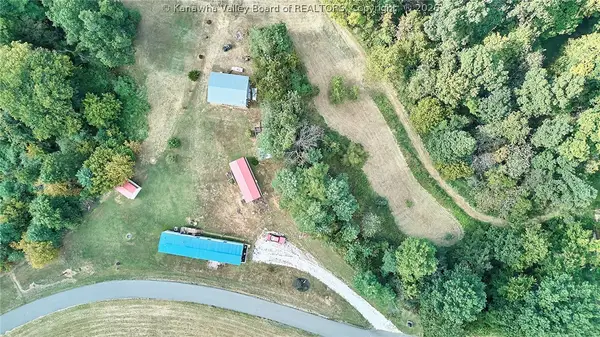 Listed by BHGRE$165,000Pending3 beds 2 baths1,120 sq. ft.
4578 Barton Chapel Road, Fraziers Bottom, WV 25082
MLS# 285258Listed by: BETTER HOMES AND GARDENS REAL ESTATE CENTRAL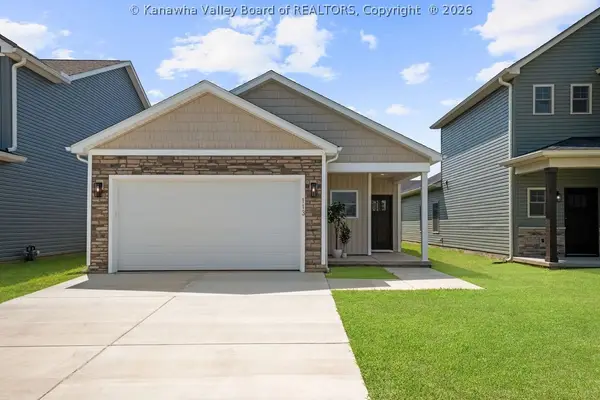 $379,000Active3 beds 2 baths1,443 sq. ft.
113 Ruffner Circle, Fraziers Bottom, WV 25082
MLS# 285157Listed by: LUXURY LIVING REALTY, LLC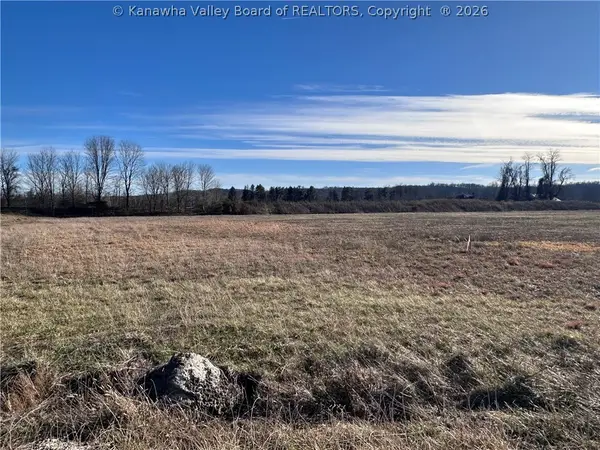 $150,000Active0 Acres
0 Tasty Blend Way, Fraziers Bottom, WV 25082
MLS# 285162Listed by: ADVANTAGE REAL ESTATE $489,100Active4 beds 3 baths2,141 sq. ft.
105 Ruffner Circle, Fraziers Bottom, WV 25082
MLS# 284230Listed by: LUXURY LIVING REALTY, LLC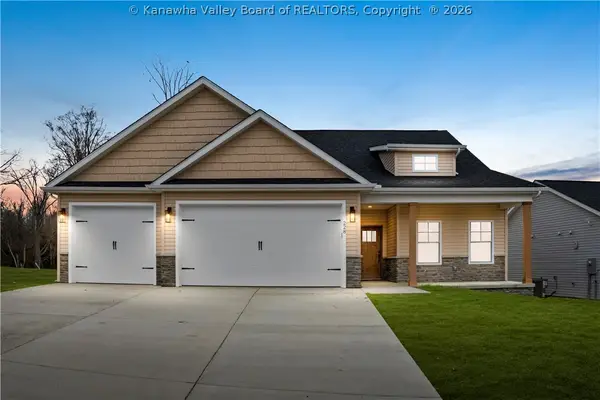 $534,900Active4 beds 3 baths2,100 sq. ft.
228 Brick House Drive, Fraziers Bottom, WV 25082
MLS# 282343Listed by: LUXURY LIVING REALTY, LLC


Protect your home and budget from life's surprises with an Assurant Home Warranty, backed by a partner that supports you through every step of homeownership. Explore Plans.
© 2026 Better Homes and Gardens Real Estate LLC. An Anywhere Real Estate company. All rights reserved. Better Homes and Gardens® Real Estate is a registered trademark owned by Meredith Operations Corporation, licensed to Better Homes and Gardens Real Estate LLC and used with permission. Better Homes and Gardens Real Estate LLC fully supports the principles of the Fair Housing Act and the Equal Opportunity Act. Listing information is deemed reliable but is not guaranteed accurate.
Each office is independently owned and operated.
Any services or products provided by third parties are not provided by, affiliated with or related to Better Homes and Gardens Real Estate LLC, or its affiliated companies.