
1095 PARKVIEW Road, Grafton, WV 26354
Local realty services provided by:Better Homes and Gardens Real Estate Central
1095 PARKVIEW Road,Grafton, WV 26354
$129,900
- 2 Beds
- 2 Baths
- 1,271 sq. ft.
- Single family
- Active
Listed by: lindsay gray
Office: keystone realty group llc.
MLS#:10165691
Source:WV_NCWV
Price summary
- Price:$129,900
- Price per sq. ft.:$102.2
About this home
Charming 2BR/1.5BA house near Tygart River. Recently updated, this blank slate is ready for your personal touches! New electrical service is scheduled to be installed. Brand new kitchen cabinets, counters & appliances, new bathrooms, new ventless washer/dryer combo, new laminate flooring, paint, doors, lighting, windows & more! Large level yard and located less than 1/2 mile from public river access. Be sure to take the virtual tour! See agent remarks.
Contact an agent
Home facts
- Year built:1925
- Listing ID #:10165691
- Added:44 day(s) ago
- Updated:August 20, 2026 at 02:42 PM
Rooms and interior
- Bedrooms:2
- Total bathrooms:2
- Full bathrooms:1
- Half bathrooms:1
- Rooms Total:8
- Flooring:Laminate
- Dining Description:On Level 1
- Kitchen Description:Dishwasher, Electric Dryer Connection, Microwave, Range, Refrigerator
- Basement Description:Full, Unfinished
- Living area:1,271 sq. ft.
Heating and cooling
- Cooling:Ceiling Fan(s), Window Unit(s)
- Heating:Forced Air, Wood
Structure and exterior
- Roof:Shingles
- Year built:1925
- Building area:1,271 sq. ft.
- Lot area:0.37 Acres
- Architectural Style:Bungalow
- Construction Materials:Vinyl
- Exterior Features:Porch
- Foundation Description:Stone
- Levels:2 Story
Utilities
- Water:City Water
- Sewer:City Sewer
Finances and disclosures
- Price:$129,900
- Price per sq. ft.:$102.2
- Tax amount:$140
Features and amenities
- Laundry features:Dryer, Electric Dryer Connection, Washer, Washer Connection
- Amenities:Electric Dryer Connection
Parking
- Parking description:Off Street Parking
New listings near 1095 PARKVIEW Road
- New
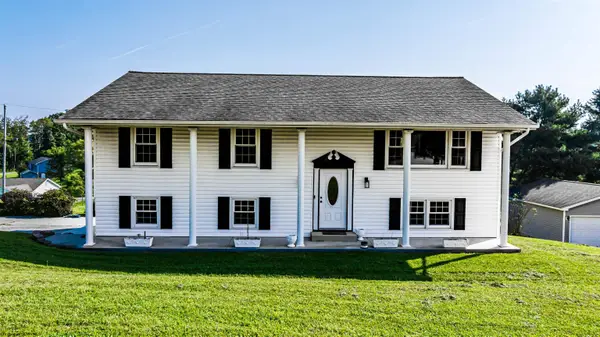 $330,000Active4 beds 3 baths2,236 sq. ft.
16 Deerfield Avenue, Grafton, WV 26354
MLS# 10166464Listed by: BLUE SKY REALTY, LLC - New
 $45,000Active3 beds 2 baths1,849 sq. ft.
234 THAYER Street, Grafton, WV 26354
MLS# 10166423Listed by: KEYSTONE REALTY GROUP LLC - New
 $225,000Active3 beds 2 baths1,332 sq. ft.
138 Springdale Street, Grafton, WV 26534-000
MLS# 10166290Listed by: RE/MAX TAKE ME HOME - WV LLC  $155,000Active3 beds 2 baths2,234 sq. ft.
632 MAPLE Avenue, Grafton, WV 26354
MLS# 10166342Listed by: KEYSTONE REALTY GROUP LLC $154,900Active3 beds 3 baths1,890 sq. ft.
231 THAYER Street, Grafton, WV 26354
MLS# 10166317Listed by: EXP REALTY, LLC $9,500Pending2 beds 1 baths922 sq. ft.
4975 Webster Pike, Grafton, WV 26354
MLS# 10166302Listed by: MOUNTAIN STATE REAL ESTATE SERVICES, LLC $184,900Active3 beds 1 baths1,432 sq. ft.
331 Maple Avenue, Grafton, WV 26354
MLS# 10166204Listed by: BLACKWELL REALTY GROUP, LLC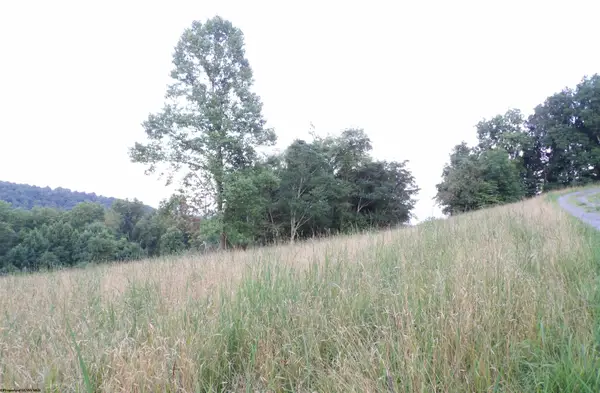 $20,000Pending0.45 Acres
TBD Lakeview Drive, Grafton, WV 26354
MLS# 10166135Listed by: ALL SERVICE REALTY, INC $190,000Active3 beds 2 baths2,050 sq. ft.
101 Tony Rundle Road, Grafton, WV 26354
MLS# 10166087Listed by: BLUE SKY REALTY, LLC $110,000Active3 beds 2 baths1,680 sq. ft.
113 high Street, Grafton, WV 26354
MLS# 10166025Listed by: I SPY REAL ESTATE, LLC


Protect your home and budget from life's surprises with an Assurant Home Warranty, backed by a partner that supports you through every step of homeownership. Explore Plans.
© 2026 Better Homes and Gardens Real Estate LLC. An Anywhere Real Estate company. All rights reserved. Better Homes and Gardens® Real Estate is a registered trademark owned by Meredith Operations Corporation, licensed to Better Homes and Gardens Real Estate LLC and used with permission. Better Homes and Gardens Real Estate LLC fully supports the principles of the Fair Housing Act and the Equal Opportunity Act. Listing information is deemed reliable but is not guaranteed accurate.
Each office is independently owned and operated.
Any services or products provided by third parties are not provided by, affiliated with or related to Better Homes and Gardens Real Estate LLC, or its affiliated companies.