
234 THAYER Street, Grafton, WV 26354
Local realty services provided by:Better Homes and Gardens Real Estate Central
234 THAYER Street,Grafton, WV 26354
$45,000
- 3 Beds
- 2 Baths
- 1,849 sq. ft.
- Single family
- Active
Listed by: lindsay gray
Office: keystone realty group llc.
MLS#:10166423
Source:WV_NCWV
Price summary
- Price:$45,000
- Price per sq. ft.:$24.34
About this home
Looking for an investment property or a fixer upper to make your own? Check out this 3BR/1.5BA home with loads of potential. Beautiful bay windows, hardwood trim & doors. Updated roof & electrical. Some siding has been replaced & remaining new siding materials convey, along with all appliances. Cash or renovation loan only. Be sure to take the virtual tour, explore the floor plan & check out the virtual staging to spark your imagination! See agent remarks.
Contact an agent
Home facts
- Year built:1900
- Listing ID #:10166423
- Added:25 day(s) ago
- Updated:September 07, 2026 at 03:11 PM
Rooms and interior
- Bedrooms:3
- Total bathrooms:2
- Full bathrooms:1
- Half bathrooms:1
- Rooms Total:8
- Flooring:Laminate, Plywood, Vinyl
- Dining Description:On Level 1
- Kitchen Description:Dishwasher, Electric Dryer Connection, Range, Refrigerator
- Basement Description:Partial
- Living area:1,849 sq. ft.
Heating and cooling
- Cooling:Ceiling Fan(s), Wall Unit(s)
- Heating:Gas, Wall Unit(s)
Structure and exterior
- Roof:Metal
- Year built:1900
- Building area:1,849 sq. ft.
- Architectural Style:2 Stories
- Construction Materials:Vinyl
- Exterior Features:Porch
- Foundation Description:Stone
- Levels:2 Story
Utilities
- Water:City Water
- Sewer:City Sewer
Finances and disclosures
- Price:$45,000
- Price per sq. ft.:$24.34
Features and amenities
- Laundry features:9ft+ Ceiling, Dryer, Electric Dryer Connection, Washer, Washer Connection
- Amenities:9'+ Ceiling, Electric Dryer Connection, Walk-up Attic
Parking
- Parking description:Off Street Parking, Street Parking
New listings near 234 THAYER Street
- New
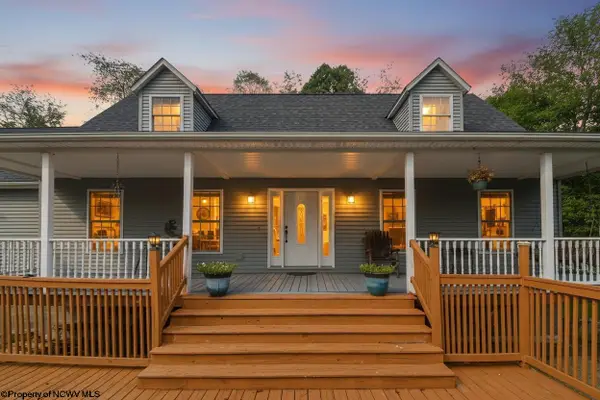 $415,000Active5 beds 4 baths3,845 sq. ft.
102 Saffel Hill Drive, Grafton, WV 26354
MLS# 10166824Listed by: RE/MAX TAKE ME HOME - WV LLC - New
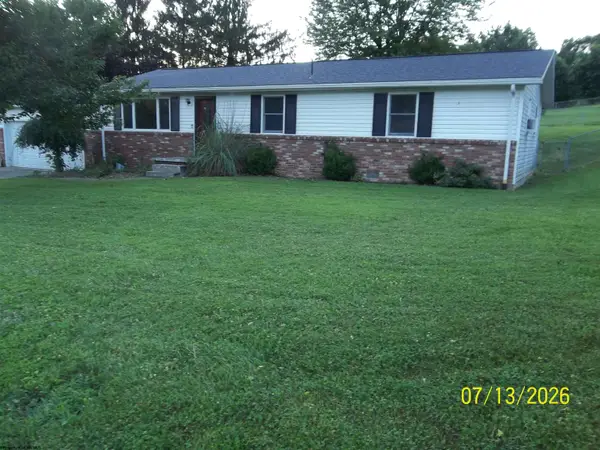 $120,000Active3 beds 2 baths1,200 sq. ft.
69 CARDINAL Lane, Grafton, WV 26354
MLS# 10166768Listed by: I SPY REAL ESTATE, LLC - New
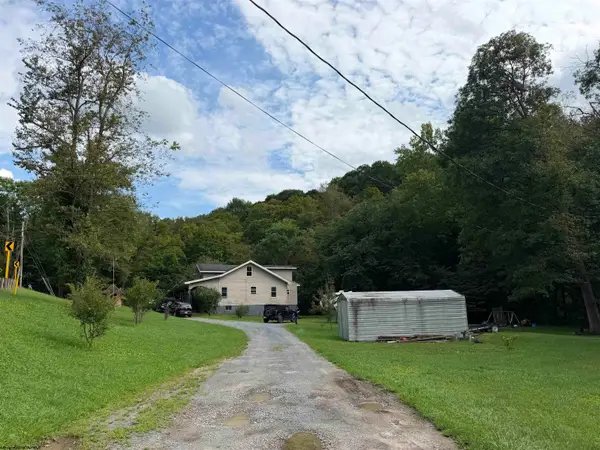 $168,000Active5 beds 2 baths2,068 sq. ft.
3977 George Washington Highway, Grafton, WV 26354
MLS# 10166655Listed by: VENTURE REAL ESTATE  $550,000Active4 beds 5 baths3,955 sq. ft.
713 STONECREST Drive, Grafton, WV 26354
MLS# 10166595Listed by: KEYSTONE REALTY GROUP LLC $99,900Active3 beds 1 baths1,229 sq. ft.
218 Means Road, Grafton, WV 26354
MLS# 10166522Listed by: KEYSTONE REALTY GROUP LLC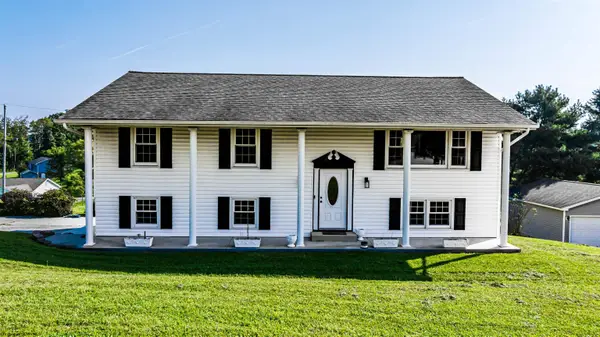 $322,500Active4 beds 3 baths2,236 sq. ft.
16 Deerfield Avenue, Grafton, WV 26354
MLS# 10166464Listed by: BLUE SKY REALTY, LLC $225,000Active3 beds 2 baths1,332 sq. ft.
138 Springdale Street, Grafton, WV 26534-000
MLS# 10166290Listed by: RE/MAX TAKE ME HOME - WV LLC $155,000Active3 beds 2 baths2,234 sq. ft.
632 MAPLE Avenue, Grafton, WV 26354
MLS# 10166342Listed by: KEYSTONE REALTY GROUP LLC $154,900Active3 beds 3 baths1,890 sq. ft.
231 THAYER Street, Grafton, WV 26354
MLS# 10166317Listed by: EXP REALTY, LLC


Protect your home and budget from life's surprises with an Assurant Home Warranty, backed by a partner that supports you through every step of homeownership. Explore Plans.
© 2026 Better Homes and Gardens Real Estate LLC. An Anywhere Real Estate company. All rights reserved. Better Homes and Gardens® Real Estate is a registered trademark owned by Meredith Operations Corporation, licensed to Better Homes and Gardens Real Estate LLC and used with permission. Better Homes and Gardens Real Estate LLC fully supports the principles of the Fair Housing Act and the Equal Opportunity Act. Listing information is deemed reliable but is not guaranteed accurate.
Each office is independently owned and operated.
Any services or products provided by third parties are not provided by, affiliated with or related to Better Homes and Gardens Real Estate LLC, or its affiliated companies.