
718 TRAP SPRINGS Road, Grafton, WV 26354
Local realty services provided by:Better Homes and Gardens Real Estate Central
718 TRAP SPRINGS Road,Grafton, WV 26354
$365,000
- 3 Beds
- 2 Baths
- 1,456 sq. ft.
- Single family
- Active
Listed by: christina crabtree
Office: exp realty, llc.
MLS#:10165053
Source:WV_NCWV
Price summary
- Price:$365,000
- Price per sq. ft.:$250.69
About this home
Hidden on over 4+/- private acres with no neighbors in sight, this Cape Cod retreat offers the kind of peace people spend years searching for. Surrounded by mountain views and nature, yet conveniently located close to Bridgeport, and a short drive to Morgantown, this property blends privacy with accessibility. Far enough away to feel off-grid...close enough when you need it. Inside, you’ll find 3 bedrooms, 2 full baths, and the convenience of single-level living. The home is designed for comfort and self-sufficiency, featuring a whole-house backup generator, detached garage, and a hot tub perfectly positioned for relaxing under the stars. Outside is where this property really becomes a lifestyle. The covered front porch feels like its own private sanctuary, the perfect spot to watch birds, listen to the breeze through the trees, and enjoy the quiet that’s becoming harder and harder to find. Plus your own chicken coop, (chickens included!) adds charm and functionality for anyone dreaming of a more homestead-inspired way of living. Whether you want a quiet escape, mini farm potential, or simply room to breathe, this property delivers. No subdivisions. No traffic. No compromises. Just privacy, mountain views, and space to live the way you want. Buyer to verify all information...
Contact an agent
Home facts
- Year built:1999
- Listing ID #:10165053
- Added:45 day(s) ago
- Updated:July 13, 2026 at 03:56 PM
Rooms and interior
- Bedrooms:3
- Total bathrooms:2
- Full bathrooms:2
- Rooms Total:6
- Flooring:Tile, Wood
- Dining Description:On Level 1
- Kitchen Description:Dishwasher, Electric Dryer Connection, Gas Stove Connection, Microwave, Range, Refrigerator
- Bedroom Description:First Floor Primary Bed
- Basement Description:Crawl Space
- Living area:1,456 sq. ft.
Heating and cooling
- Cooling:Ceiling Fan(s), Electric
- Heating:Propane
Structure and exterior
- Roof:Shingles
- Year built:1999
- Building area:1,456 sq. ft.
- Lot area:4.6 Acres
- Architectural Style:Cape Cod
- Construction Materials:Vinyl
- Exterior Features:Deck, Landscaped, Outside Lighting, Porch, Private Yard, Storage Shed
- Foundation Description:Block
- Levels:2 Story
Utilities
- Water:City Water
- Sewer:Septic
Finances and disclosures
- Price:$365,000
- Price per sq. ft.:$250.69
- Tax amount:$894
Features and amenities
- Laundry features:Electric Dryer Connection, Laundry/Utility, Washer Connection
- Amenities:Electric Dryer Connection, Landscaped, Outside Lighting, Single Level Living, Storage Shed/Out Bldg
Parking
- Parking description:2 Car Garage, 3+ Cars, Detached Garage, Off Street Parking
New listings near 718 TRAP SPRINGS Road
- New
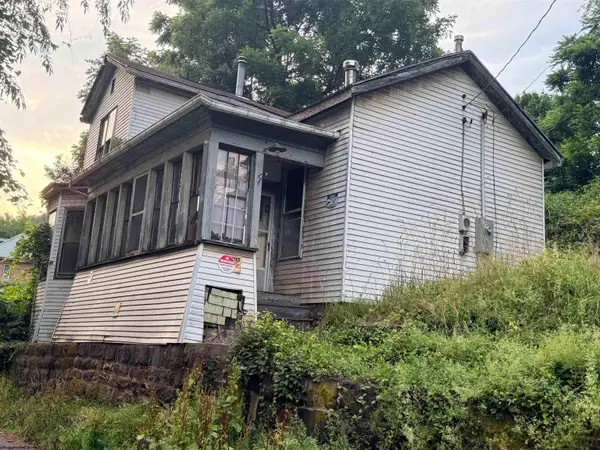 $44,900Active2 beds 1 baths
113 Long Street, Grafton, WV 26354
MLS# 10165711Listed by: FLOYD REAL ESTATE, INC - New
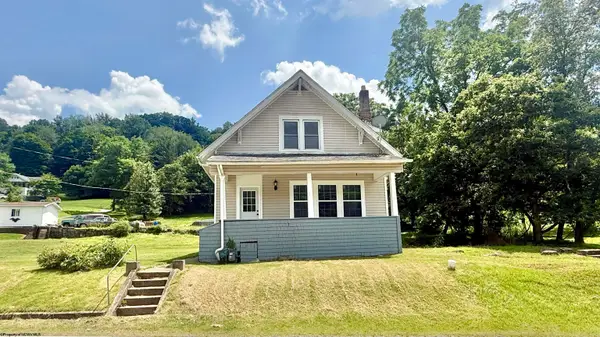 $139,900Active2 beds 2 baths1,271 sq. ft.
1095 PARKVIEW Road, Grafton, WV 26354
MLS# 10165691Listed by: KEYSTONE REALTY GROUP LLC - New
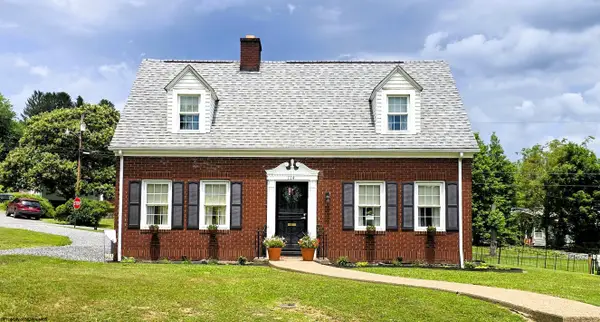 $227,000Active2 beds 1 baths1,594 sq. ft.
114 N Pike Street, Grafton, WV 26354
MLS# 10165677Listed by: OLD COLONY COMPANY OF GREATER KANAWHA VALLEY - New
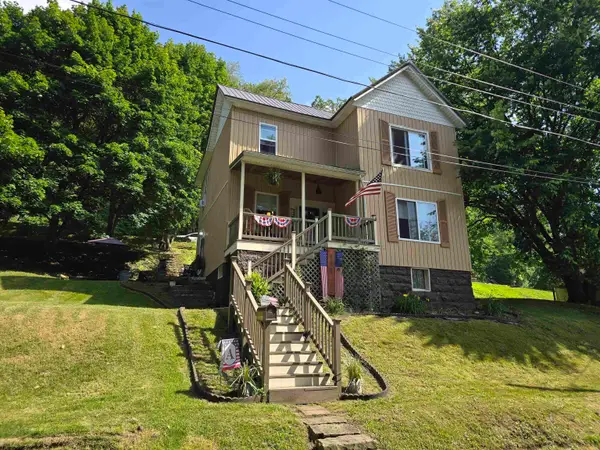 $117,500Active4 beds 1 baths1,736 sq. ft.
498 Gay Street, Grafton, WV 26354
MLS# 10165663Listed by: OLD COLONY COMPANY OF GREATER KANAWHA VALLEY 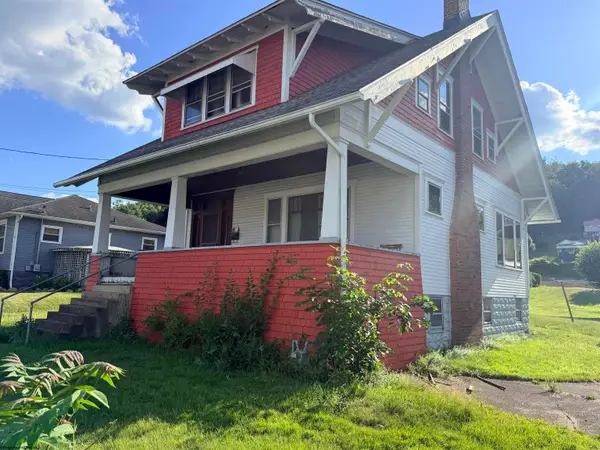 $69,900Active3 beds 2 baths1,435 sq. ft.
235 Love Avenue, Grafton, WV 26354
MLS# 10165559Listed by: FLOYD REAL ESTATE, INC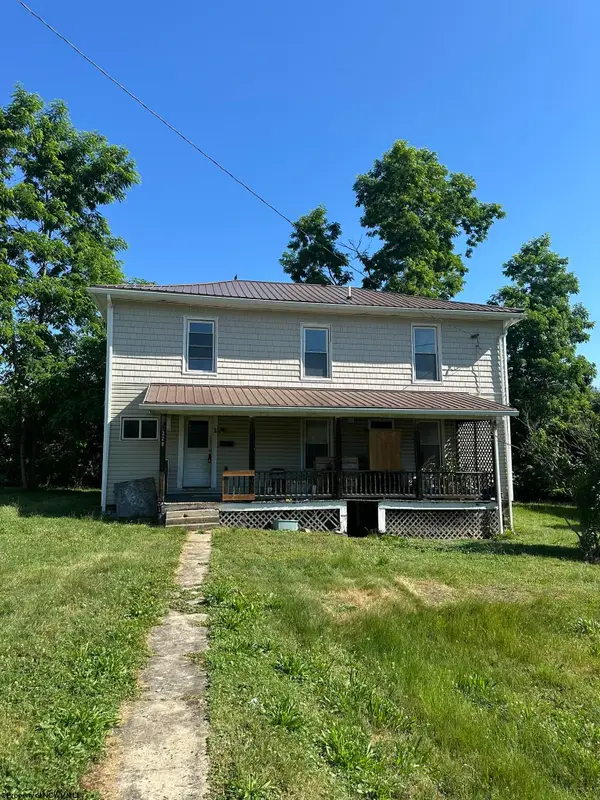 $159,900Active4 beds 2 baths1,856 sq. ft.
228 Graham Street, Grafton, WV 26354
MLS# 10165450Listed by: OLD COLONY COMPANY OF MORGANTOWN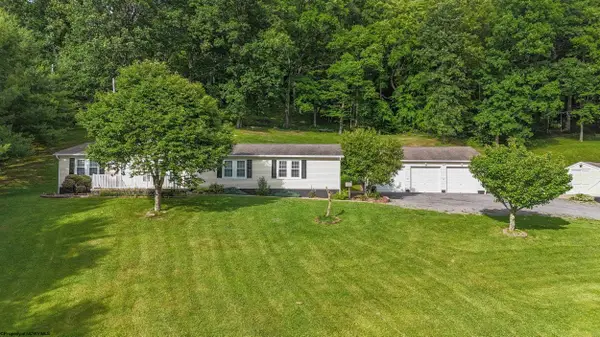 $259,000Active3 beds 2 baths1,953 sq. ft.
93 Brooke Drive, Grafton, WV 26354
MLS# 10165387Listed by: LANDMARK REALTY SERVICES OF WV, INC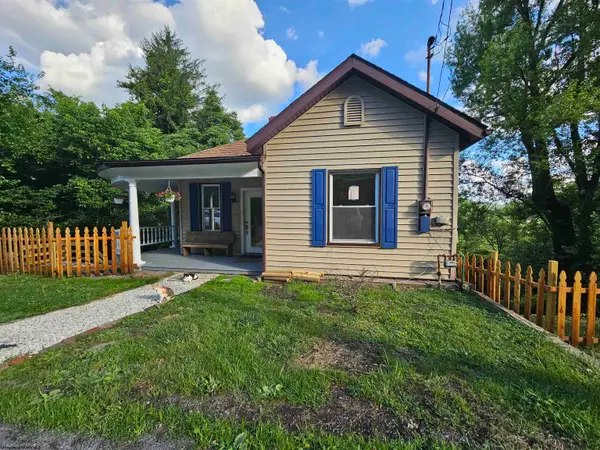 $129,000Active3 beds 2 baths1,372 sq. ft.
510 W Main Street, Grafton, WV 26354
MLS# 10165373Listed by: VANTAGE POINT REALTY, LLC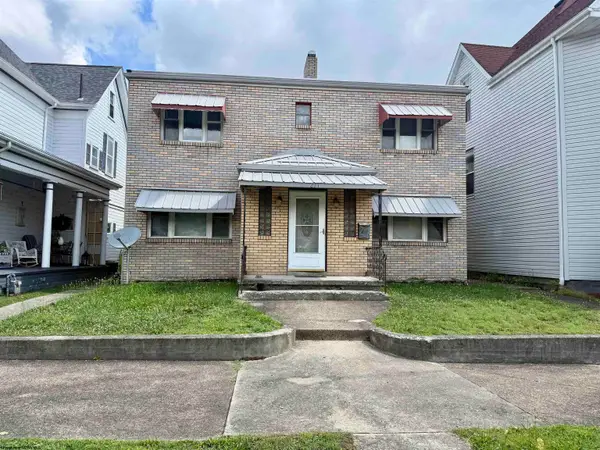 $79,000Active4 beds 3 baths60 sq. ft.
211 McGraw Avenue, Grafton, WV 24701
MLS# 10165364Listed by: ALLIANCE REALTY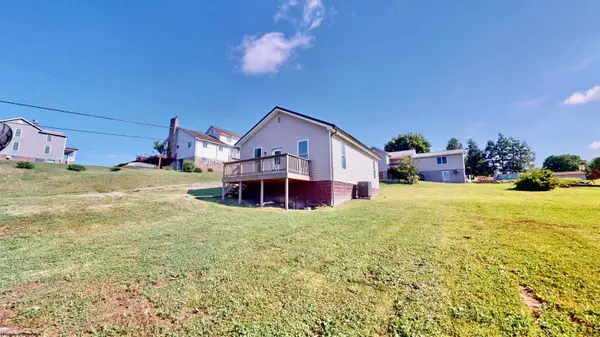 $99,900Active2 beds 1 baths847 sq. ft.
1 E BLUEMONT Street, Grafton, WV 26354
MLS# 10165339Listed by: KEYSTONE REALTY GROUP LLC


Protect your home and budget from life's surprises with an Assurant Home Warranty, backed by a partner that supports you through every step of homeownership. Explore Plans.
© 2026 Better Homes and Gardens Real Estate LLC. An Anywhere Real Estate company. All rights reserved. Better Homes and Gardens® Real Estate is a registered trademark owned by Meredith Operations Corporation, licensed to Better Homes and Gardens Real Estate LLC and used with permission. Better Homes and Gardens Real Estate LLC fully supports the principles of the Fair Housing Act and the Equal Opportunity Act. Listing information is deemed reliable but is not guaranteed accurate.
Each office is independently owned and operated.
Any services or products provided by third parties are not provided by, affiliated with or related to Better Homes and Gardens Real Estate LLC, or its affiliated companies.