
402 Wrens View Ln, Harpers Ferry, WV 25425
Local realty services provided by:Better Homes and Gardens Real Estate Valley Partners
402 Wrens View Ln,Harpers Ferry, WV 25425
$399,900
- 3 Beds
- 2 Baths
- 1,894 sq. ft.
- Single family
- Active
Listed by: jonathan a shively
Office: samson properties
MLS#:WVJF2026574
Source:BRIGHTMLS
Price summary
- Price:$399,900
- Price per sq. ft.:$211.14
About this home
Come on up to the top of the trees to the privacy of your own mountain retreat just minutes from the VA line and an easy commute to Charles Town and commuter friendly areas of Northern VA and MD. Sometimes the grind of life gets in the way when working in areas surrounding WV. It is nice to come home to the peace, serenity, and relaxation of the birds chirping and the deer passing through your backyard. Shannondale is not just a home on the mountain, it is a mountain lifestyle with amenities of the Mountain Lake Club (separate membership required), Shannondale Springs State Park property, Shenandoah River boat launches and so much more. This home was tastefully renovated while the owners lived there full time and features granite, upgraded flooring, paint inside and out, upgraded appliances, a finished rec room in the basement, redone baths, decks on three sides, roof, and HVAC. I am sure I am forgetting something, so a tour should settle things up for you! You really wont have much grass to mow, but the .91 acres allows for space and the ability to create memories. The lot beside you does not appear to have any ability to build, but of course, that cannot be guaranteed. For now, it is a very nice buffer and beautiful wooded property....
Contact an agent
Home facts
- Year built:1990
- Subdivision & Development:SHANNONDALE
- Listing ID #:WVJF2026574
- Added:1 day(s) ago
- Updated:September 25, 2026 at 05:37 AM
Rooms and interior
- Bedrooms:3
- Total bathrooms:2
- Full bathrooms:2
- Flooring:Luxury Vinyl Plank
- Dining Description:Combination Kitchen/Dining, Dining Area, Dining Room
- Bathrooms Description:Bathroom 1, Primary Bathroom
- Kitchen Description:Breakfast Area, Dishwasher, Exhaust Fan, Kitchen - Table Space, Oven - Self Cleaning, Pantry, Range Hood, Refrigerator, Stainless Steel Appliances, Upgraded Countertops, Water Heater
- Bedroom Description:Primary Bedroom
- Basement:Yes
- Basement Description:Fully Finished, Garage Access, Interior Access, Outside Entrance, Space For Rooms, Sump Pump, Walkout Level, Windows, Workshop
- Living area:1,894 sq. ft.
Heating and cooling
- Cooling:Ceiling Fan(s), Central A/C, Heat Pump(s)
- Heating:Electric, Heat Pump(s), Wood Burn Stove
Structure and exterior
- Roof:Architectural Shingle
- Year built:1990
- Building area:1,894 sq. ft.
- Lot area:0.9 Acres
- Lot Features:Mountain
- Architectural Style:Raised Ranch/Rambler, Ranch/Rambler
- Construction Materials:Vinyl Siding
- Exterior Features:Deck(s), Porch(es)
- Foundation Description:Block
- Levels:2 Stories
Utilities
- Water:Well
- Sewer:On Site Septic
Finances and disclosures
- Price:$399,900
- Price per sq. ft.:$211.14
- Tax amount:$1,744 (2026)
Features and amenities
- Laundry features:Dryer, Dryer In Unit, Washer, Washer In Unit
- Amenities:200+ Amp Service, Attic, Cable TV Available, Ceiling Fan(s), Double Pane Windows, Electric Available, Phone Available
Parking
- Parking description:Asphalt Driveway, Attached Garage, Garage - Front Entry, Garage Door Opener, Inside Access
- Garage:Yes
- Garage spaces:2
New listings near 402 Wrens View Ln
- Coming Soon
 $419,900Coming Soon3 beds 3 baths1,670 sq. ft.
103 Wayne Ct, HARPERS FERRY, WV 25425
MLS# WVJF2026608Listed by: KELLER WILLIAMS REALTY CENTRE - New
 $430,000Active4 beds 2 baths972 sq. ft.
1227 Rolling Ln, HARPERS FERRY, WV 25425
MLS# WVJF2026546Listed by: ERA LIBERTY REALTY - New
 $749,900Active5 beds 4 baths4,811 sq. ft.
50 Rockaway Dr, HARPERS FERRY, WV 25425
MLS# WVJF2026534Listed by: SAMSON PROPERTIES - New
 $575,000Active4 beds 3 baths4,780 sq. ft.
194 Black Cub Run Ln, HARPERS FERRY, WV 25425
MLS# WVJF2026258Listed by: PEARSON SMITH REALTY, LLC - New
 $450,000Active3 beds 2 baths1,500 sq. ft.
160 Wild Dogwood Ln, HARPERS FERRY, WV 25425
MLS# WVJF2026502Listed by: RE/MAX DISTINCTIVE REAL ESTATE - New
 $459,000Active2 beds 2 baths2,164 sq. ft.
19265 Charles Town Rd, HARPERS FERRY, WV 25425
MLS# WVJF2026488Listed by: LONG & FOSTER REAL ESTATE, INC. - New
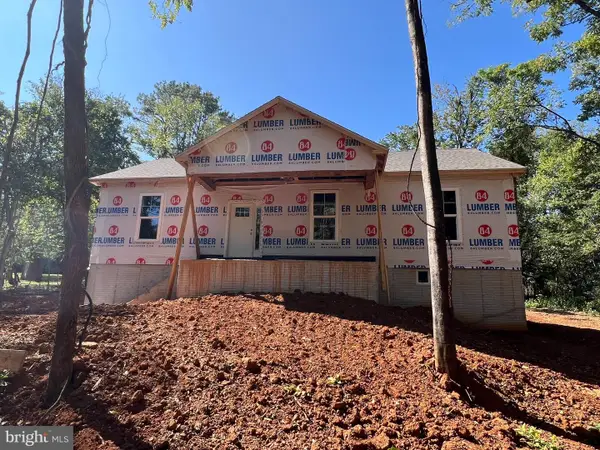 $450,000Active3 beds 2 baths1,500 sq. ft.
137 Dawn Ln, HARPERS FERRY, WV 25425
MLS# WVJF2026500Listed by: RE/MAX DISTINCTIVE REAL ESTATE - New
 $269,900Active2 beds 3 baths1,312 sq. ft.
44 Mercer St, HARPERS FERRY, WV 25425
MLS# WVJF2026496Listed by: LONG & FOSTER REAL ESTATE, INC.  $675,000Pending4 beds 3 baths3,722 sq. ft.
163 Wheat Field Ter, HARPERS FERRY, WV 25425
MLS# WVJF2026296Listed by: DANDRIDGE REALTY GROUP, LLC


Protect your home and budget from life's surprises with an Assurant Home Warranty, backed by a partner that supports you through every step of homeownership. Explore Plans.
© 2026 Better Homes and Gardens Real Estate LLC. An Anywhere Real Estate company. All rights reserved. Better Homes and Gardens® Real Estate is a registered trademark owned by Meredith Operations Corporation, licensed to Better Homes and Gardens Real Estate LLC and used with permission. Better Homes and Gardens Real Estate LLC fully supports the principles of the Fair Housing Act and the Equal Opportunity Act. Listing information is deemed reliable but is not guaranteed accurate.
Each office is independently owned and operated.
Any services or products provided by third parties are not provided by, affiliated with or related to Better Homes and Gardens Real Estate LLC, or its affiliated companies.