
72 Village Cir, Harpers Ferry, WV 25425
Local realty services provided by:Better Homes and Gardens Real Estate GSA Realty
72 Village Cir,Harpers Ferry, WV 25425
$450,000
- 3 Beds
- 3 Baths
- 1,250 sq. ft.
- Single family
- Coming Soon
Listed by: colin hayden
Office: touchstone realty, llc.
MLS#:WVJF2027318
Source:BRIGHTMLS
Price summary
- Price:$450,000
- Price per sq. ft.:$360
- Monthly HOA dues:$25
About this home
PRIME BOLIVAR / HARPERS FERRY LOCATION!! This unique offer includes a well-designed 3 bedroom / 2-bathroom home on a full basement, along with a second wooded connecting lot, nearly tripling your acreage!! Inside you will appreciate the functional open concept, along with the many upgrades throughout the home! Relax on the back deck overlooking your private fenced rear yard and enjoy nature at its finest as the deer are plentiful! Situated within walking distance of Bolivar Heights, the Bolivar-Harpers Ferry Public Library, and historic downtown Harpers Ferry, so you can enjoy easy access to the Appalachian Trail, wonderful local restaurants, and the many popular tourist sites throughout the area.
Don't let this opportunity pass by, SCHEDULE YOUR APPOINTMENT TODAY!!
Contact an agent
Home facts
- Year built:2019
- Subdivision & Development:ASHLAND VILLAGE
- Listing ID #:WVJF2027318
- Updated:November 13, 2026 at 08:46 PM
Rooms and interior
- Bedrooms:3
- Total bathrooms:3
- Full bathrooms:2
- Half bathrooms:1
- Flooring:Carpet, Laminated
- Dining Description:Combination Kitchen/Dining
- Kitchen Description:Built-In Microwave, Dishwasher, Disposal, Kitchen - Galley, Pantry, Refrigerator, Stove, Upgraded Countertops
- Bedroom Description:Walk In Closet(s)
- Basement:Yes
- Basement Description:Connecting Stairway, Full, Heated, Interior Access, Rear Entrance, Unfinished, Walkout Level
- Living area:1,250 sq. ft.
Heating and cooling
- Cooling:Central A/C
- Heating:Electric, Heat Pump(s)
Structure and exterior
- Roof:Shingle
- Year built:2019
- Building area:1,250 sq. ft.
- Lot area:0.32 Acres
- Lot Features:Backs to Trees, Rear Yard, SideYard(s), Stream/Creek
- Architectural Style:Ranch/Rambler
- Construction Materials:Stone, Vinyl Siding
- Foundation Description:Concrete Perimeter
- Levels:2 Stories
Schools
- High school:CALL SCHOOL BOARD
Utilities
- Water:Public
- Sewer:Public Sewer
Finances and disclosures
- Price:$450,000
- Price per sq. ft.:$360
- Tax amount:$2,093 (2026)
Features and amenities
- Laundry features:Dryer, Washer
- Amenities:Ceiling Fan(s)
Parking
- Parking description:Attached Garage, Garage - Front Entry, Garage Door Opener
- Garage:Yes
- Garage spaces:2
New listings near 72 Village Cir
- Coming Soon
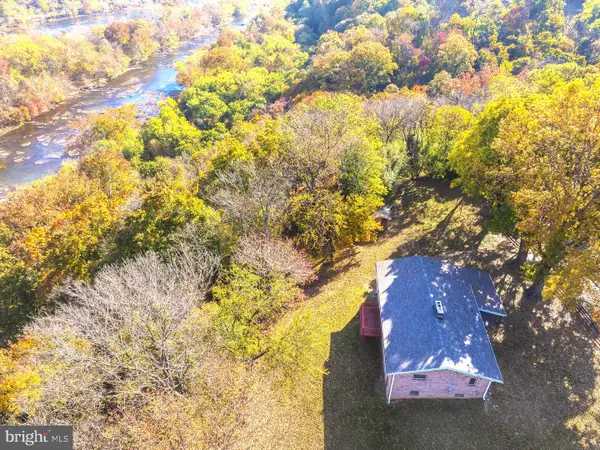 $799,900Coming Soon3 beds 2 baths2,295 sq. ft.
980 Putnam St, HARPERS FERRY, WV 25425
MLS# WVJF2027172Listed by: RE/MAX REAL ESTATE GROUP - Open Sat, 1 to 4pmNew
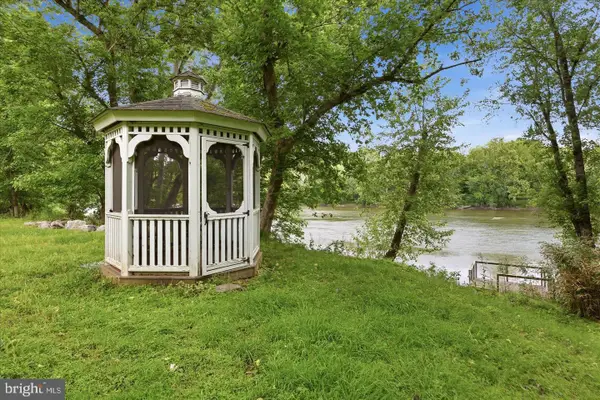 $300,000Active3 beds 2 baths1,507 sq. ft.
54 Sumac Ln, HARPERS FERRY, WV 25425
MLS# WVJF2027292Listed by: THE KW COLLECTIVE 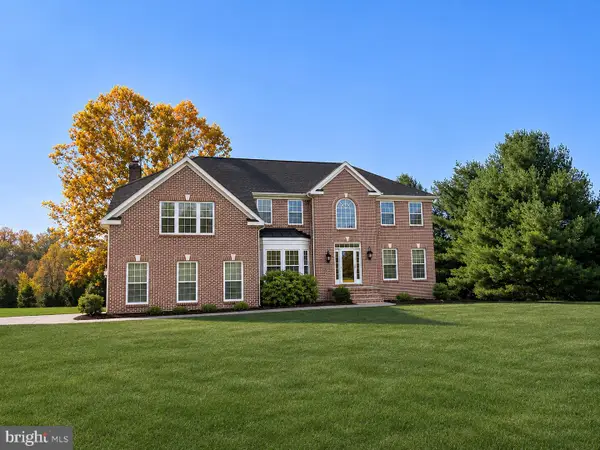 $620,000Pending5 beds 4 baths3,816 sq. ft.
220 Bufflehead Dr, HARPERS FERRY, WV 25425
MLS# WVJF2027188Listed by: CHARIS REALTY GROUP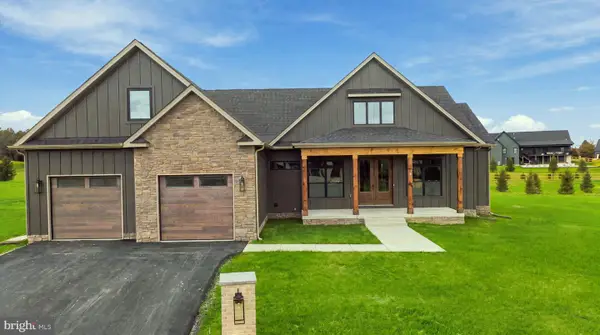 $799,999Pending4 beds 4 baths2,994 sq. ft.
85 Jingle Bells Ct #lot 16, HARPERS FERRY, WV 25425
MLS# WVJF2027258Listed by: GAIN REALTY- New
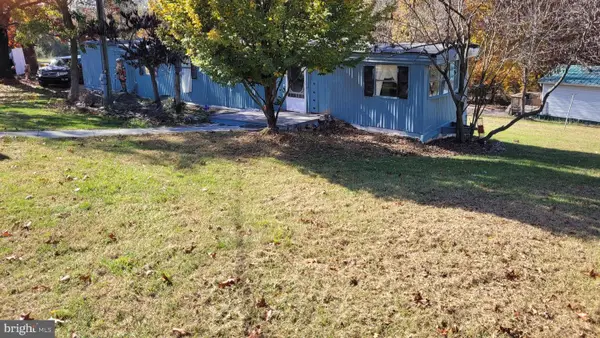 $125,000Active2 beds 1 baths792 sq. ft.
70 New Harmony Ln, HARPERS FERRY, WV 25425
MLS# WVJF2027236Listed by: RE/MAX REAL ESTATE GROUP - New
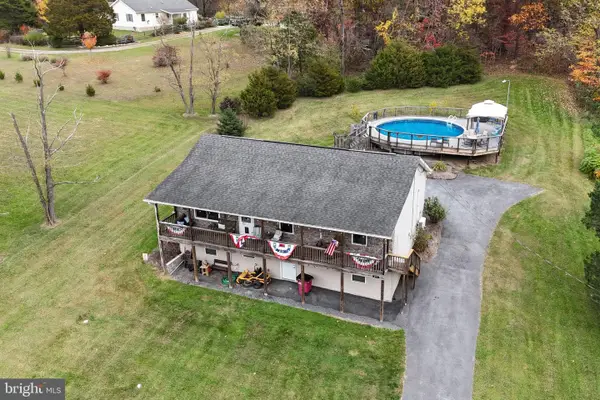 $399,900Active3 beds 3 baths1,376 sq. ft.
211 Bell Rd, HARPERS FERRY, WV 25425
MLS# WVJF2027220Listed by: COLDWELL BANKER REALTY - New
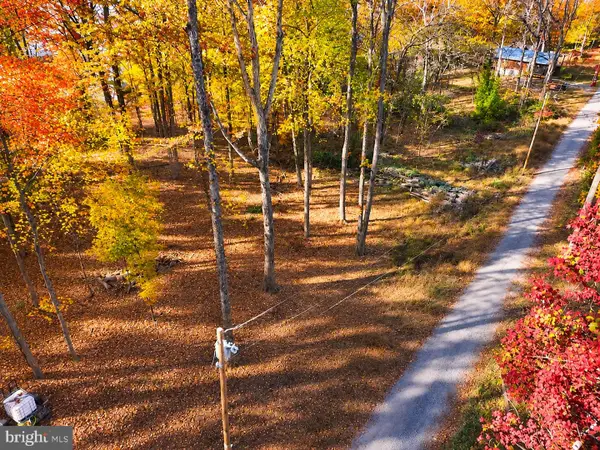 $18,000Active0.36 Acres
Wild Turkey Rd, HARPERS FERRY, WV 25425
MLS# WVJF2027194Listed by: PEARSON SMITH REALTY, LLC  $250,000Pending2 beds 1 baths1,300 sq. ft.
416 River Haven Dr, HARPERS FERRY, WV 25425
MLS# WVJF2027046Listed by: KELLER WILLIAMS REALTY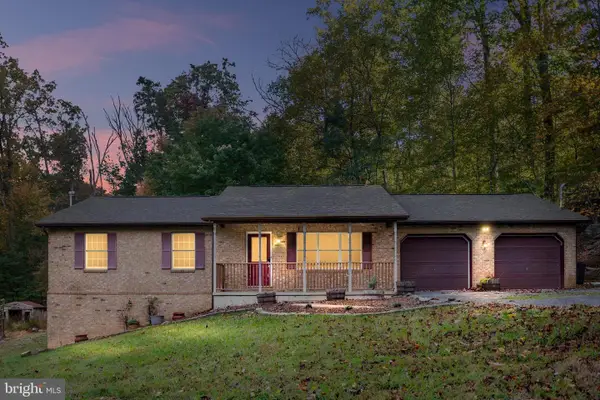 $575,000Active4 beds 3 baths2,848 sq. ft.
41 Big Fir Trl, HARPERS FERRY, WV 25425
MLS# WVJF2026984Listed by: WHITETAIL PROPERTIES REAL ESTATE, LLC


Protect your home and budget from life's surprises with an Assurant Home Warranty, backed by a partner that supports you through every step of homeownership. Explore Plans.
© 2026 Better Homes and Gardens Real Estate LLC. An Anywhere Real Estate company. All rights reserved. Better Homes and Gardens® Real Estate is a registered trademark owned by Meredith Operations Corporation, licensed to Better Homes and Gardens Real Estate LLC and used with permission. Better Homes and Gardens Real Estate LLC fully supports the principles of the Fair Housing Act and the Equal Opportunity Act. Listing information is deemed reliable but is not guaranteed accurate.
Each office is independently owned and operated.
Any services or products provided by third parties are not provided by, affiliated with or related to Better Homes and Gardens Real Estate LLC, or its affiliated companies.