
104 Stonewood Drive, Huntington, WV 25705
Local realty services provided by:Better Homes and Gardens Real Estate Central
Listed by: lorre wilson
Office: old colony realtors huntington
MLS#:183969
Source:WV_HBR
Price summary
- Price:$130,000
- Price per sq. ft.:$82.07
About this home
You are going to love this amazing townhouse on East Pea Ridge. NO HOA and the convenience to shopping, restaurants, I-64 and more is just something you can't pass up. 3 bedrooms, 2 full baths, 2 half baths, screened in deck. You are going to love living here.
Contact an agent
Home facts
- Year built:1989
- Listing ID #:183969
- Added:1 day(s) ago
- Updated:May 27, 2026 at 04:03 AM
Rooms and interior
- Bedrooms:3
- Total bathrooms:4
- Full bathrooms:2
- Half bathrooms:2
- Flooring:Wall-to-Wall Carpet
- Dining Description:On Level 1
- Kitchen Description:Dishwasher, On Level 1, Range/Oven, Refrigerator
- Basement Description:Basement, Concrete Floor, Exterior Access, Interior Access, Partially Finished, Walk-Out
- Living area:1,584 sq. ft.
Heating and cooling
- Cooling:Ceiling Fan(s), Central Air
- Heating:Central Electric
Structure and exterior
- Roof:Shingles
- Year built:1989
- Building area:1,584 sq. ft.
- Lot area:0.08 Acres
- Lot Features:Sloping
- Architectural Style:Two Story
- Construction Materials:Wood
- Exterior Features:Deck, Porch
- Levels:2 Story
Utilities
- Water:Public Water
- Sewer:Public Sewer
Finances and disclosures
- Price:$130,000
- Price per sq. ft.:$82.07
Features and amenities
- Appliances:Refrigerator
- Amenities:Storm Windows
Parking
- Parking description:1 Car Parking, 2 Car Parking, Attached Garage, Off-Street Parking
New listings near 104 Stonewood Drive
- New
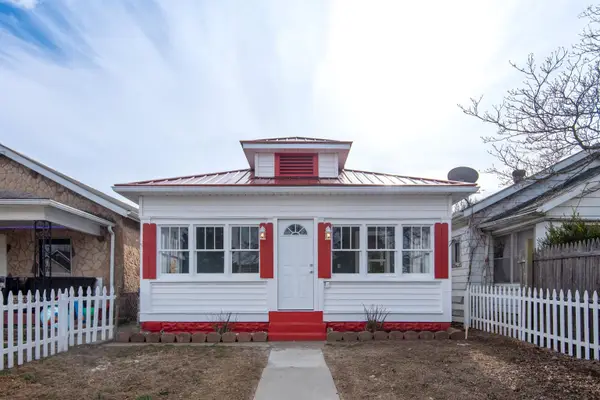 $119,900Active2 beds 1 baths911 sq. ft.
617 10th Ave W, Huntington, WV 25701
MLS# 183975Listed by: VILLAGE REALTY GROUP, INC. - New
 $165,000Active3 beds 2 baths1,736 sq. ft.
509 Camp Creek Rd, Huntington, WV 25701
MLS# 183971Listed by: PRIME REALTY - Open Sun, 1 to 3pmNew
 $199,000Active3 beds 4 baths1,680 sq. ft.
322 23rd Street W, Huntington, WV 25704
MLS# 183968Listed by: OLD COLONY REALTORS HUNTINGTON - New
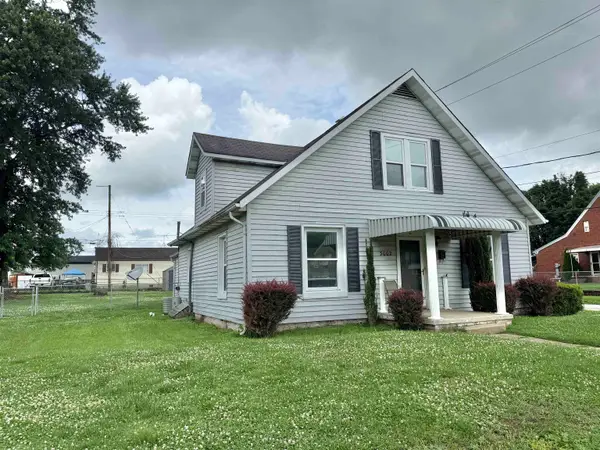 $145,000Active3 beds 4 baths1,497 sq. ft.
3002 Hughes Street, Huntington, WV 25704
MLS# 183965Listed by: GREAT AMERICAN REALTY - New
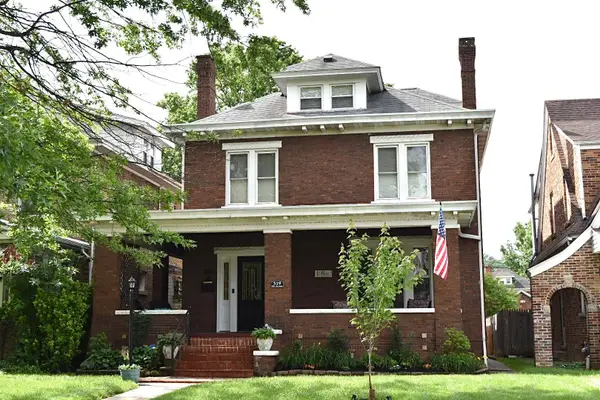 $274,900Active4 beds 6 baths2,625 sq. ft.
519 9th Avenue, Huntington, WV 25701
MLS# 183963Listed by: HOOD REALTY COMPANY - New
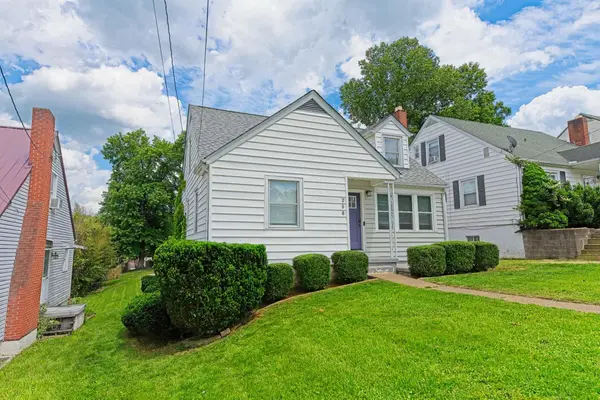 $224,900Active3 beds 3 baths1,764 sq. ft.
258 East Gate Road, Huntington, WV 25705
MLS# 183958Listed by: CENTURY 21 EXCELLENCE REALTY - New
 $434,900Active4 beds 3 baths3,294 sq. ft.
68 Camelot Drive, huntington, WV 25705
MLS# 60649Listed by: OLD COLONY, REALTORS OF HUNTINGTON - Open Sun, 1 to 3pmNew
 $210,000Active3 beds 1 baths1,790 sq. ft.
91 Violet Street, Huntington, WV 25705
MLS# 183950Listed by: OLD COLONY REALTORS HUNTINGTON - New
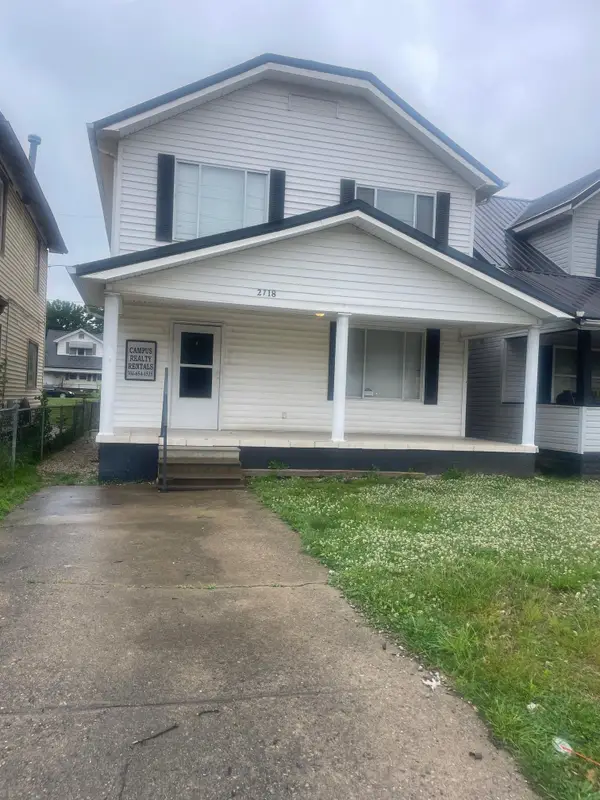 $125,000Active3 beds 3 baths1,440 sq. ft.
2718 5th Avenue, Huntington, WV 25702
MLS# 183948Listed by: OLD COLONY REALTORS HUNTINGTON


Protect your home and budget from life's surprises with an Assurant Home Warranty, backed by a partner that supports you through every step of homeownership. Explore Plans.
© 2026 Better Homes and Gardens Real Estate LLC. An Anywhere Real Estate company. All rights reserved. Better Homes and Gardens® Real Estate is a registered trademark owned by Meredith Operations Corporation, licensed to Better Homes and Gardens Real Estate LLC and used with permission. Better Homes and Gardens Real Estate LLC fully supports the principles of the Fair Housing Act and the Equal Opportunity Act. Listing information is deemed reliable but is not guaranteed accurate.
Each office is independently owned and operated.
Any services or products provided by third parties are not provided by, affiliated with or related to Better Homes and Gardens Real Estate LLC, or its affiliated companies.