
2400 Buena Vista Drive, Huntington, WV 25704
Local realty services provided by:Better Homes and Gardens Real Estate Central
2400 Buena Vista Drive,Huntington, WV 25704
$169,900
- 2 Beds
- 1 Baths
- 1,714 sq. ft.
- Single family
- Active
Listed by: brandilyn davis
Office: great american realty
MLS#:184580
Source:WV_HBR
Price summary
- Price:$169,900
- Price per sq. ft.:$99.12
About this home
Enjoy a country feel while still being conveniently located near schools, the VA Medical Center, and everyday amenities! This 2-bedroom, 1.5-bath home offers a spacious living room featuring a wood-burning fireplace, along with a galley-style kitchen (tile floors) and additional flexible living space. A two-car attached garage provides plenty of parking and storage, while the large unfinished room above the garage offers great potential for a future third bedroom, bonus room, home office, or hobby space. A Generac generator provides added peace of mind, and ample deck space offers plenty of room for relaxing, entertaining, or enjoying the wooded surroundings. With plenty of usable space, room to make it your own, and a setting that feels tucked away without being far from town, this home offers lots of possibilities for its next owner. Some photos furnished using AI to show potential.
Contact an agent
Home facts
- Year built:1940
- Listing ID #:184580
- Added:2 day(s) ago
- Updated:August 12, 2026 at 03:05 PM
Rooms and interior
- Bedrooms:2
- Total bathrooms:1
- Full bathrooms:1
- Flooring:Wall-to-Wall Carpet
- Dining Description:On Level 1
- Kitchen Description:Dishwasher, On Level 1, Range/Oven, Refrigerator
- Basement Description:Slab
- Living area:1,714 sq. ft.
Heating and cooling
- Cooling:Central Air
- Heating:Central Gas
Structure and exterior
- Roof:Shingles
- Year built:1940
- Building area:1,714 sq. ft.
- Lot area:0.15 Acres
- Lot Features:Level, Rolling, Sloping
- Architectural Style:Ranch
- Construction Materials:Vinyl
- Exterior Features:Deck, Porch
- Foundation Description:Slab
Utilities
- Water:Public Water
- Sewer:Public Sewer
Finances and disclosures
- Price:$169,900
- Price per sq. ft.:$99.12
Features and amenities
- Appliances:Refrigerator
Parking
- Parking description:2 Car Parking, 3 or More Car Parking, Attached Garage, Off-Street Parking
New listings near 2400 Buena Vista Drive
- New
 $205,000Active3 beds 3 baths1,999 sq. ft.
15 Roland Park Drive, Huntington, WV 25705
MLS# 184603Listed by: CENTURY 21 EXCELLENCE REALTY - New
 $135,000Active2 beds 1 baths1,196 sq. ft.
411 19th Street West, Huntington, WV 25704
MLS# 184599Listed by: HOOD REALTY COMPANY - New
 Listed by BHGRE$159,900Active4 beds 2 baths1,120 sq. ft.
77 & 79 Oney Avenue, Huntington, WV 25705
MLS# 184600Listed by: BETTER HOMES & GARDENS REAL ESTATE CENTRAL, LLC - New
 $275,000Active1 Acres
6237 East Pea Ridge Rd, Huntington, WV 25705
MLS# 184597Listed by: KELLER WILLIAMS REALTY ADVANTAGE - New
 $275,000Active2 beds 1 baths672 sq. ft.
34 Stor More Rd, Huntington, WV 25705
MLS# 184598Listed by: KELLER WILLIAMS REALTY ADVANTAGE - New
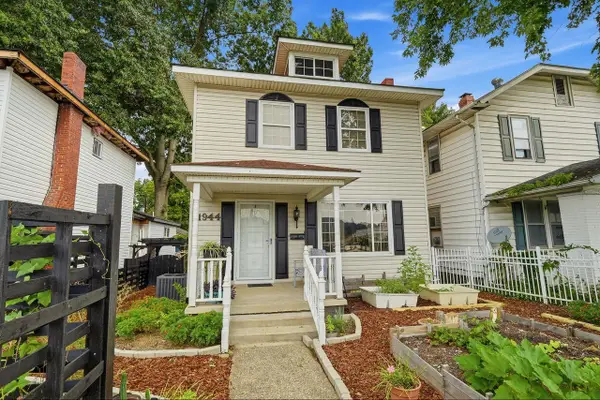 $137,500Active2 beds 2 baths1,304 sq. ft.
1944 Adams Avenue, Huntington, WV 25704
MLS# 184596Listed by: OLD COLONY REALTORS HUNTINGTON - New
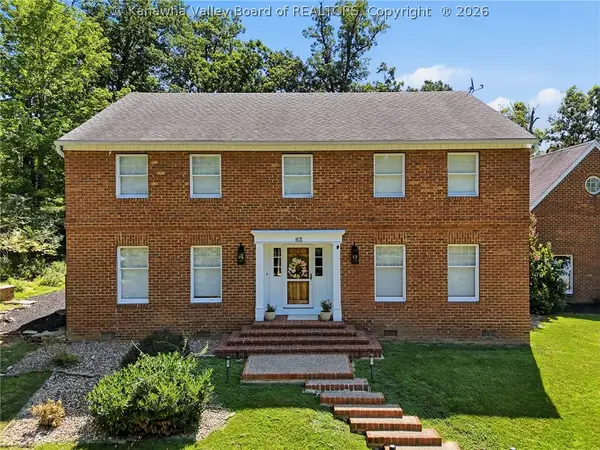 $515,000Active4 beds 4 baths4,490 sq. ft.
65 Derby Lane, Huntington, WV 25705
MLS# 284980Listed by: IMPACT REALTY GROUP - New
 $105,000Active2 beds 2 baths1,547 sq. ft.
2631 Guyan Avenue, Huntington, WV 25702
MLS# 184594Listed by: HIGHLEY BLESSED REALTY LLC - New
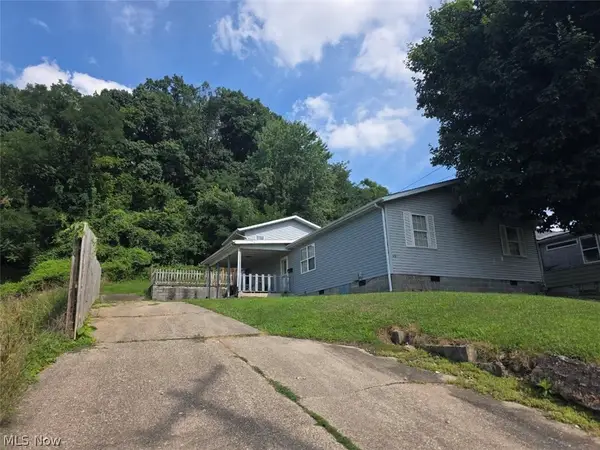 $98,999Active3 beds 2 baths1,656 sq. ft.
910 26th Street, Huntington, WV 25703
MLS# 5234555Listed by: RAYMOND REALTY GROUP, LLC. - New
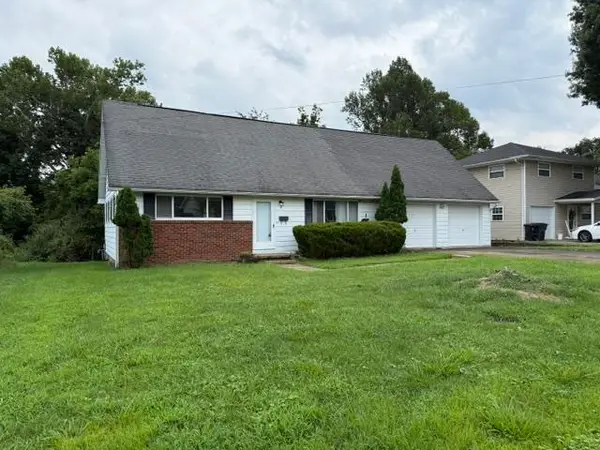 $159,000Active4 beds 2 baths1,888 sq. ft.
16 Mohawk Trail, Huntington, WV 25705
MLS# 184591Listed by: CENTURY 21 HOMES AND LAND


Protect your home and budget from life's surprises with an Assurant Home Warranty, backed by a partner that supports you through every step of homeownership. Explore Plans.
© 2026 Better Homes and Gardens Real Estate LLC. An Anywhere Real Estate company. All rights reserved. Better Homes and Gardens® Real Estate is a registered trademark owned by Meredith Operations Corporation, licensed to Better Homes and Gardens Real Estate LLC and used with permission. Better Homes and Gardens Real Estate LLC fully supports the principles of the Fair Housing Act and the Equal Opportunity Act. Listing information is deemed reliable but is not guaranteed accurate.
Each office is independently owned and operated.
Any services or products provided by third parties are not provided by, affiliated with or related to Better Homes and Gardens Real Estate LLC, or its affiliated companies.