
4521 Magazine Avenue, Huntington, WV 25704
Local realty services provided by:Better Homes and Gardens Real Estate Central
4521 Magazine Avenue,Huntington, WV 25704
$199,900
- 2 Beds
- 1 Baths
- 1,008 sq. ft.
- Single family
- Active
Listed by:
 James Plymale(304) 840 - 9387Better Homes and Gardens Real Estate Central
Office: better homes & gardens real estate central, llc. 2
MLS#:184336
Source:WV_HBR
Price summary
- Price:$199,900
- Price per sq. ft.:$198.31
About this home
Don’t miss this unique property offering a perfect blend of homeownership and investment potential! The main home features single-level living with 2 bedrooms, 1 full bath, and a detached two-car garage. Above the garage is a separate 2-bedroom, 1 full bath apartment, ideal for rental income or extended family. The main home has a covered front porch and fully fenced yard that provides plenty of room to relax or entertain!
Contact an agent
Home facts
- Year built:1953
- Listing ID #:184336
- Added:2 day(s) ago
- Updated:July 11, 2026 at 06:33 PM
Rooms and interior
- Bedrooms:2
- Total bathrooms:1
- Full bathrooms:1
- Flooring:Laminate, Wall-to-Wall Carpet
- Dining Description:On Level 1
- Kitchen Description:Countertop Range, Dishwasher, On Level 1, Range/Oven, Refrigerator
- Basement Description:Crawl Space
- Living area:1,008 sq. ft.
Heating and cooling
- Cooling:Central Air
- Heating:Central Electric
Structure and exterior
- Roof:Shingles
- Year built:1953
- Building area:1,008 sq. ft.
- Lot area:0.14 Acres
- Lot Features:Level
- Architectural Style:One Story, Ranch
- Construction Materials:Aluminum, Frame
- Exterior Features:Porch
- Foundation Description:Crawl Space
- Levels:1 Story
Schools
- High school:Spring Valley
- Middle school:Vinson
- Elementary school:Kellogg
Utilities
- Water:Public Water
- Sewer:Public Sewer
Finances and disclosures
- Price:$199,900
- Price per sq. ft.:$198.31
Features and amenities
- Appliances:Dryer, Refrigerator
- Laundry features:Dryer, Washer, Washer/Dryer Connection
- Amenities:Insulated Windows
Parking
- Parking description:2 Car Parking, 3 or More Car Parking, Detached Garage, Off-Street Parking
New listings near 4521 Magazine Avenue
- New
 $169,500Active3 beds 2 baths1,066 sq. ft.
2725 North Terrace, Huntington, WV 25705
MLS# 184352Listed by: OLD COLONY REALTORS HUNTINGTON - New
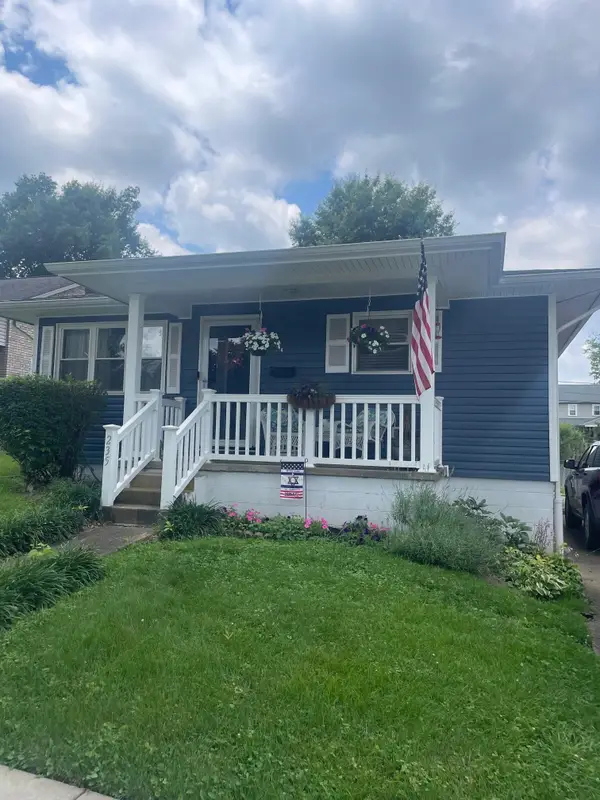 $155,000Active3 beds 1 baths1,064 sq. ft.
235 South Walnut Street, Huntington, WV 25705
MLS# 184353Listed by: OLD COLONY REALTORS HUNTINGTON - New
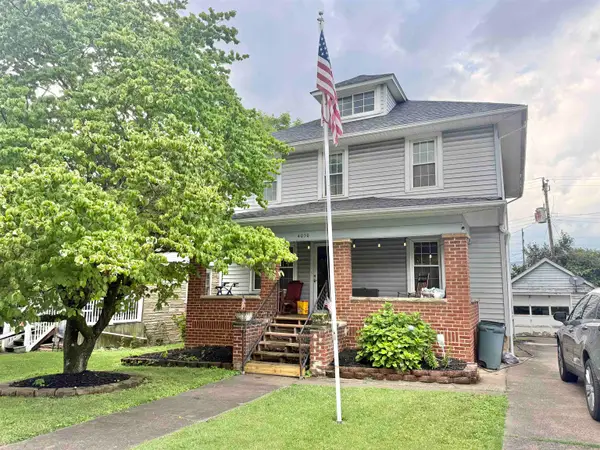 $162,500Active4 beds 3 baths2,186 sq. ft.
4030 Piedmont Road, Huntington, WV 25704
MLS# 184354Listed by: GREAT AMERICAN REALTY - New
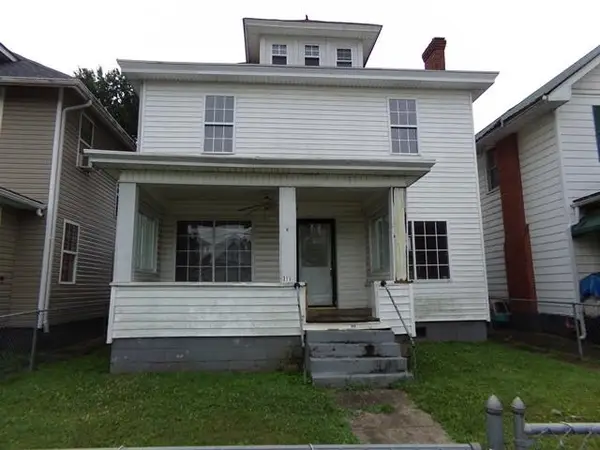 $97,000Active4 beds 3 baths2,056 sq. ft.
311 5th Avenue West, Huntington, WV 25701
MLS# 184346Listed by: FATHOM REALTY LLC - New
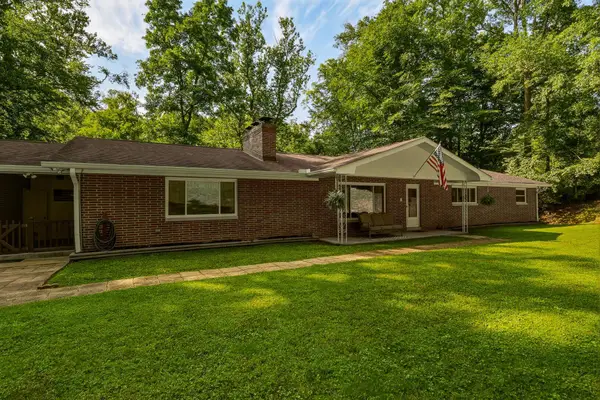 $390,000Active4 beds 4 baths2,463 sq. ft.
2 Kingsbury Drive, Huntington, WV 25701
MLS# 184341Listed by: IMPACT REALTY GROUP - New
 Listed by BHGRE$499,900Active3 beds 3 baths2,155 sq. ft.
127 Camelot Drive, Huntington, WV 25701
MLS# 284397Listed by: BETTER HOMES AND GARDENS REAL ESTATE CENTRAL - New
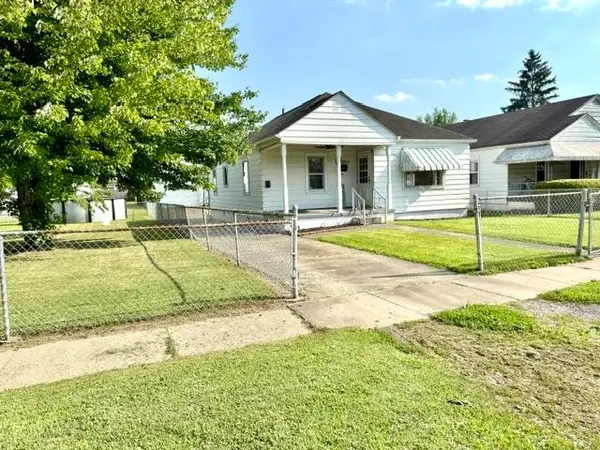 Listed by BHGRE$199,900Active2 beds 1 baths1,008 sq. ft.
4521 Magazine Avenue, Huntington, WV 25704
MLS# 184336Listed by: BETTER HOMES & GARDENS REAL ESTATE CENTRAL, LLC 2 - New
 $60,000Active3 beds 2 baths1,792 sq. ft.
2211 11th Ave, Huntington, WV 25703
MLS# 184332Listed by: BUNCH REAL ESTATE ASSOCIATES - New
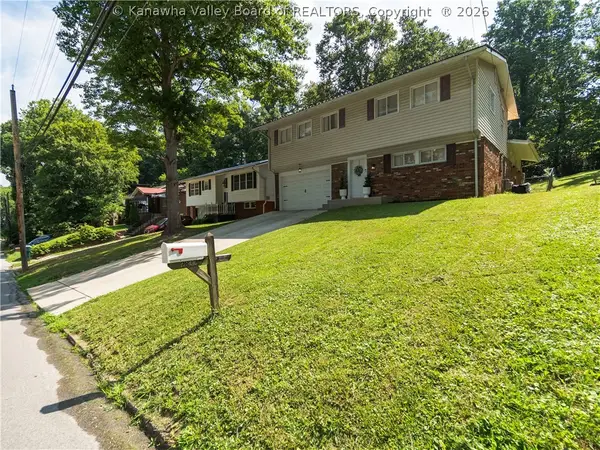 Listed by BHGRE$240,000Active4 beds 3 baths2,059 sq. ft.
2832 Saltwell Road, Huntington, WV 25705
MLS# 284394Listed by: BETTER HOMES AND GARDENS REAL ESTATE CENTRAL - New
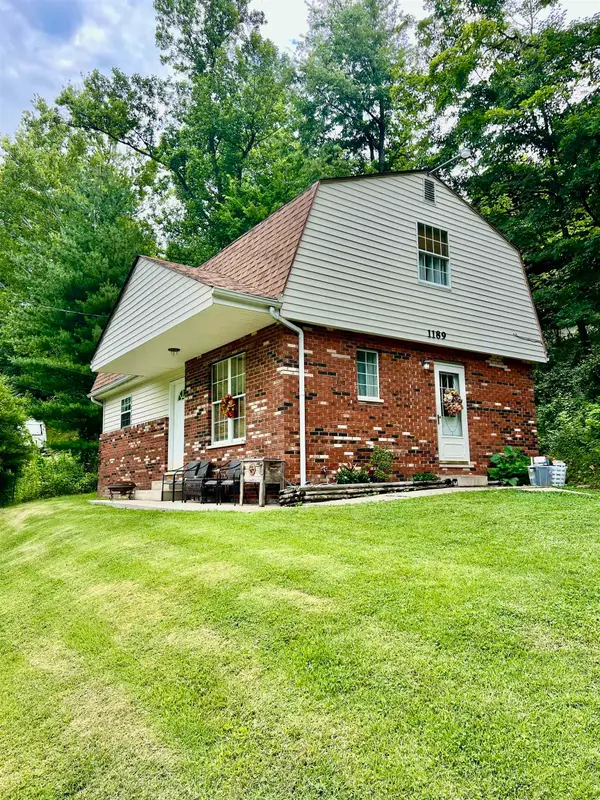 $159,000Active3 beds 2 baths1,232 sq. ft.
1189 S Jefferson Drive, Huntington, WV 25701
MLS# 184326Listed by: RE/MAX CLARITY


Protect your home and budget from life's surprises with an Assurant Home Warranty, backed by a partner that supports you through every step of homeownership. Explore Plans.
© 2026 Better Homes and Gardens Real Estate LLC. An Anywhere Real Estate company. All rights reserved. Better Homes and Gardens® Real Estate is a registered trademark owned by Meredith Operations Corporation, licensed to Better Homes and Gardens Real Estate LLC and used with permission. Better Homes and Gardens Real Estate LLC fully supports the principles of the Fair Housing Act and the Equal Opportunity Act. Listing information is deemed reliable but is not guaranteed accurate.
Each office is independently owned and operated.
Any services or products provided by third parties are not provided by, affiliated with or related to Better Homes and Gardens Real Estate LLC, or its affiliated companies.