
106 Gum Tree Dr, Inwood, WV 25428
Local realty services provided by:Better Homes and Gardens Real Estate Realty Connect
106 Gum Tree Dr,Inwood, WV 25428
$325,000
- 4 Beds
- 2 Baths
- 1,304 sq. ft.
- Single family
- Coming Soon
Listed by: amy a longerbeam
Office: re/max roots
MLS#:WVBE2055710
Source:BRIGHTMLS
Price summary
- Price:$325,000
- Price per sq. ft.:$249.23
- Monthly HOA dues:$12.5
About this home
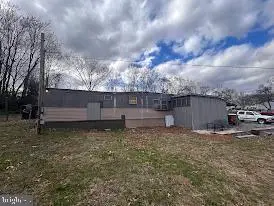
Welcome to 106 Gum Tree Dr in the Cedar Heights community of Inwood, WV! This freshly updated tri-level home offers 4 bedrooms and 2 full bathrooms with plenty of space to fit your needs. Recent improvements include a new HVAC system (2025), luxury vinyl plank flooring throughout, fresh paint, power washing, and a brand-new back deck. Step inside to a cozy living room that flows into the spacious eat-in kitchen. Upstairs, you'll find the primary bedroom, two additional bedrooms, and a full bathroom. The lower level offers a versatile fourth bedroom with a full bathroom and spacious closet, making it an ideal option for a private primary suite, guest room, or additional living space. The laundry/utility room provides extra storage and convenient access to the backyard. Enjoy outdoor living & entertaining on the new deck overlooking the backyard. The front yard features a landscaped fish pond with a pump system. A paved two-car driveway provides convenient parking. Ideally located close to schools, shopping, and commuter routes, this move-in-ready home is ready for its next owner! Interior photos Coming Soon!...
Contact an agent
Home facts
- Year built:2008
- Subdivision & Development:CEDAR HEIGHTS
- Listing ID #:WVBE2055710
- Updated:November 22, 2026 at 02:56 PM
Rooms and interior
- Bedrooms:4
- Total bathrooms:2
- Full bathrooms:2
- Flooring:Luxury Vinyl Plank
- Dining Description:Combination Kitchen/Dining
- Bathrooms Description:Bathroom 1, Bathroom 2
- Kitchen Description:Dishwasher, Disposal, Icemaker, Kitchen - Table Space, Microwave, Oven/Range - Electric
- Bedroom Description:Primary Bedroom
- Basement:Yes
- Basement Description:Connecting Stairway, Daylight, Fully Finished, Heated, Outside Entrance, Partial, Rear Entrance, Walkout Level, Windows
- Living area:1,304 sq. ft.
Heating and cooling
- Cooling:Heat Pump(s)
- Heating:Electric, Heat Pump(s)
Structure and exterior
- Roof:Architectural Shingle
- Year built:2008
- Building area:1,304 sq. ft.
- Lot area:0.17 Acres
- Lot Features:Landscaping, No Thru Street
- Architectural Style:Split Level
- Construction Materials:Brick, Combination, Vinyl Siding
- Exterior Features:Deck(s)
- Foundation Description:Concrete Perimeter
- Levels:2 1/2 Stories
Utilities
- Water:Public
- Sewer:Public Sewer
Finances and disclosures
- Price:$325,000
- Price per sq. ft.:$249.23
- Tax amount:$1,155 (2026)
Features and amenities
- Laundry features:Dryer, Dryer In Unit, Has Laundry, Hookup, Laundry, Washer, Washer In Unit, Washer/Dryer Hookups Only
- Amenities:Security System
Parking
- Parking description:Paved Driveway
New listings near 106 Gum Tree Dr
- Coming Soon
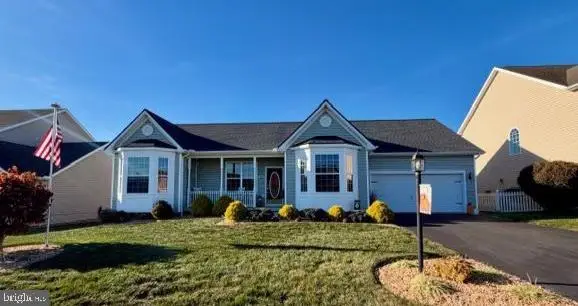 $399,900Coming Soon3 beds 2 baths1,766 sq. ft.
286 Sequoia Dr, INWOOD, WV 25428
MLS# WVBE2055796Listed by: COLONY REALTY 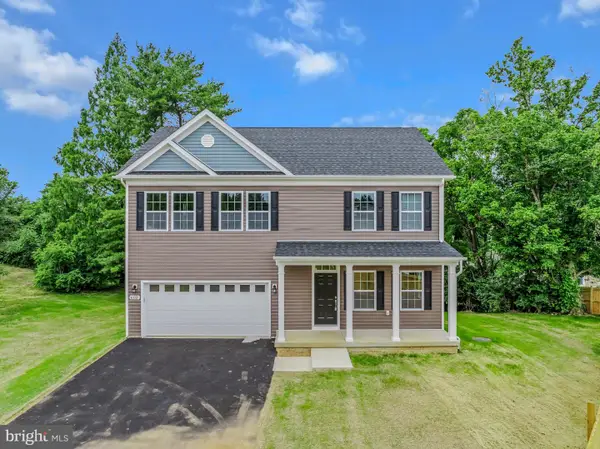 $429,000Pending5 beds 3 baths2,181 sq. ft.
152 General Lee Ave, INWOOD, WV 25428
MLS# WVBE2056220Listed by: PEARSON SMITH REALTY, LLC- New
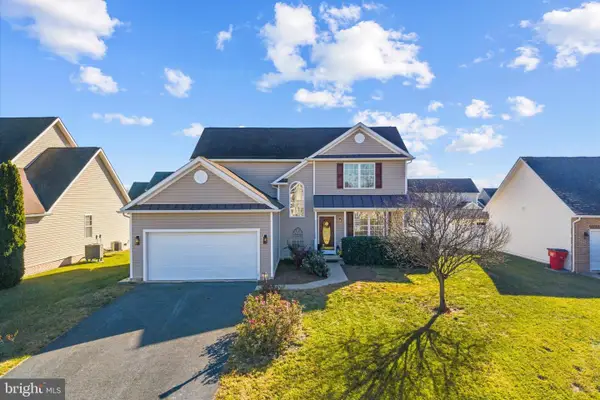 $415,000Active3 beds 3 baths2,814 sq. ft.
87 Carrera Ct, INWOOD, WV 25428
MLS# WVBE2055926Listed by: KELLER WILLIAMS REALTY - New
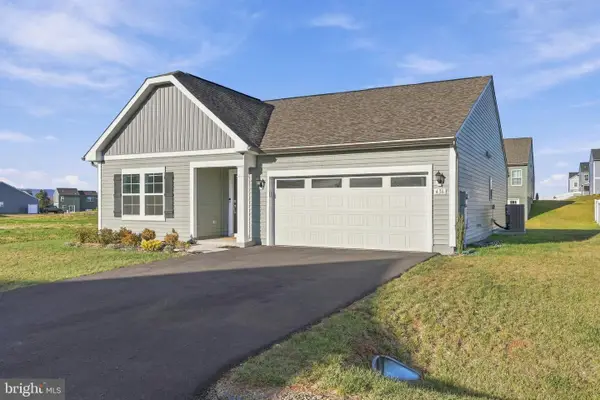 $397,000Active3 beds 2 baths1,687 sq. ft.
436 Outrigger Rd, INWOOD, WV 25428
MLS# WVBE2056202Listed by: COLDWELL BANKER PREMIER - New
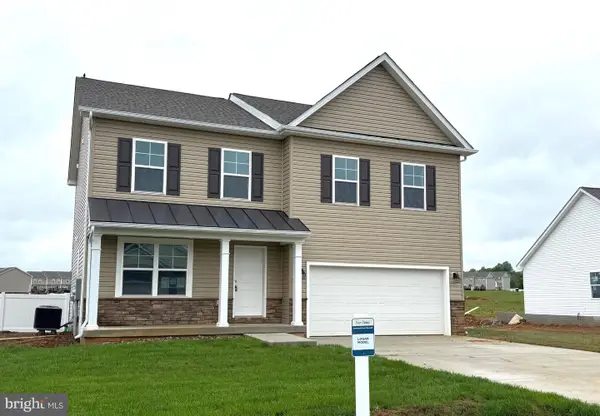 $439,900Active4 beds 3 baths2,222 sq. ft.
Lot 141 Boise Rd, INWOOD, WV 25428
MLS# WVBE2056160Listed by: ERA LIBERTY REALTY - New
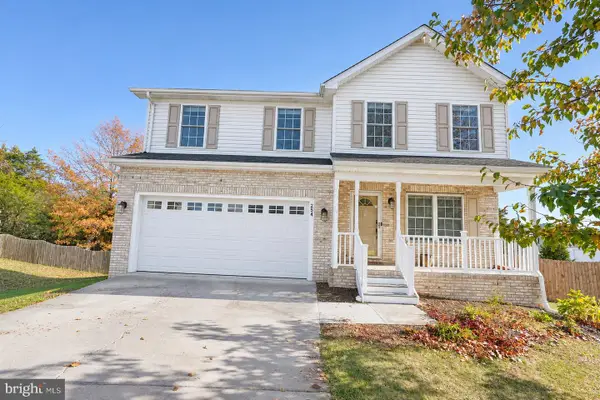 $360,000Active4 beds 3 baths2,688 sq. ft.
254 Ford Cir, INWOOD, WV 25428
MLS# WVBE2056168Listed by: GAIN REALTY - New
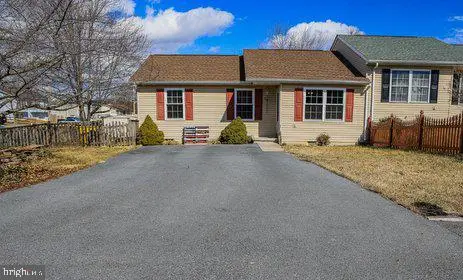 $205,000Active3 beds 1 baths1,068 sq. ft.
11 Empress Cir, INWOOD, WV 25428
MLS# WVBE2056140Listed by: BERKSHIRE HATHAWAY HOMESERVICES PENFED REALTY - New
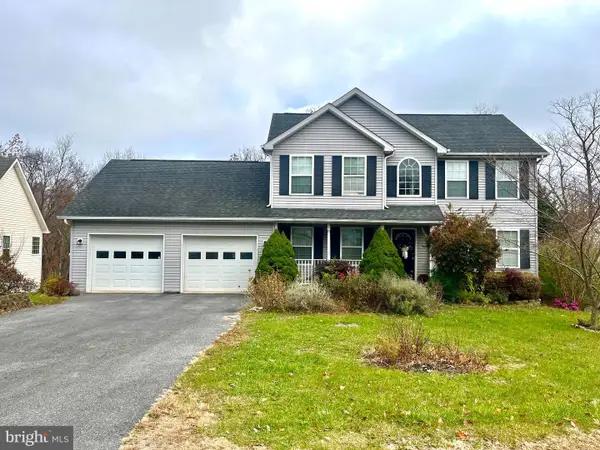 $339,000Active3 beds 3 baths1,634 sq. ft.
160 Raft Ct, INWOOD, WV 25428
MLS# WVBE2056012Listed by: POTOMAC HOUSING REALTORS, LLC - New
 $299,900Active9.65 Acres
Kerns St, INWOOD, WV 25428
MLS# WVBE2056016Listed by: HOFFMAN REALTY


Protect your home and budget from life's surprises with an Assurant Home Warranty, backed by a partner that supports you through every step of homeownership. Explore Plans.
© 2026 Better Homes and Gardens Real Estate LLC. An Anywhere Real Estate company. All rights reserved. Better Homes and Gardens® Real Estate is a registered trademark owned by Meredith Operations Corporation, licensed to Better Homes and Gardens Real Estate LLC and used with permission. Better Homes and Gardens Real Estate LLC fully supports the principles of the Fair Housing Act and the Equal Opportunity Act. Listing information is deemed reliable but is not guaranteed accurate.
Each office is independently owned and operated.
Any services or products provided by third parties are not provided by, affiliated with or related to Better Homes and Gardens Real Estate LLC, or its affiliated companies.