
87 Carrera Ct, Inwood, WV 25428
Local realty services provided by:Better Homes and Gardens Real Estate Valley Partners
87 Carrera Ct,Inwood, WV 25428
$415,000
- 3 Beds
- 3 Baths
- 2,814 sq. ft.
- Single family
- Active
Listed by: kimberly mckenzie roberts, cynthia k. greenya
Office: keller williams realty
MLS#:WVBE2055926
Source:BRIGHTMLS
Price summary
- Price:$415,000
- Price per sq. ft.:$147.48
- Monthly HOA dues:$37
About this home
This is it! Newly Renovated home in desirable Webber Springs Community! Enter into the warm open entry & family room and enjoy the natural light from your East and West facing windows. With brand new LVP floors throughout your main level, the family room expands past your grand stairwell and large laundry room, with front-loading washer & dryer, complete with folding area & hanging-rack. In the heart of the home, your remodeled Kitchen features white cabinets, new granite counters with large deep sink, eat-at island, with updated stainless appliances, all tastefully finished with new hardware and fixtures. Flow from the kitchen to serve your family meals in your bright & modern dining room, polished with white trim and a new modern chandelier. Through your back door have your morning coffee and watch the sunrise from the newly updated deck! Head upstairs and retreat to your spacious Primary Suite, framed with tray ceilings and offers a large walk-in closet, with large west-facing window for that sunset view! Two generous guest rooms and full guest bath allow for private comfort for guests or families. Your finished basement opens to bonus space for additional living options, with smaller open area and separate utility and storage room. Double-door walk-out leads you up stairs into the side yard. Entertain in every season in your deep backyard, with space to create your personal oasis. Two-car garage, with extended storage nook, is equipped with work shelf and yard-tool hanging rack. With renovations on every level, this home is ready to create new memories! Come enjoy those WV sunset skies from your wrapped front porch, and embrace all this sweet community has to offer! Welcome Home!...
Contact an agent
Home facts
- Year built:2004
- Subdivision & Development:WEBBER SPRINGS
- Listing ID #:WVBE2055926
- Added:2 day(s) ago
- Updated:November 22, 2026 at 02:56 PM
Rooms and interior
- Bedrooms:3
- Total bathrooms:3
- Full bathrooms:2
- Half bathrooms:1
- Flooring:Carpet, Ceramic Tile, Luxury Vinyl Plank
- Dining Description:Dining Room, Formal/Separate Dining Room
- Bathrooms Description:Full Bath, Half Bath, Primary Bathroom
- Kitchen Description:Built-In Microwave, Carpet, Dishwasher, Disposal, Exhaust Fan, Kitchen - Island, Oven/Range - Gas, Pantry, Recessed Lighting, Refrigerator, Stainless Steel Appliances, Upgraded Countertops, Water Heater
- Bedroom Description:Carpet, Primary Bedroom, Walk In Closet(s)
- Basement:Yes
- Basement Description:Connecting Stairway, Fully Finished, Side Entrance, Sump Pump, Walkout Stairs
- Living area:2,814 sq. ft.
Heating and cooling
- Cooling:Central A/C
- Heating:Electric, Heat Pump(s)
Structure and exterior
- Roof:Shingle
- Year built:2004
- Building area:2,814 sq. ft.
- Lot area:0.22 Acres
- Lot Features:Cul-de-sac, Interior, No Thru Street, Suburban
- Architectural Style:Colonial
- Construction Materials:Vinyl Siding
- Exterior Features:Deck(s), Porch(es), Wrap Around
- Foundation Description:Passive Radon Mitigation
- Levels:3 Story
Schools
- High school:MUSSELMAN
- Middle school:MUSSELMAN
- Elementary school:MILL CREEK
Utilities
- Water:Public
- Sewer:Public Sewer
Finances and disclosures
- Price:$415,000
- Price per sq. ft.:$147.48
- Tax amount:$4,617 (2026)
Features and amenities
- Laundry features:Dryer - Front Loading, Laundry, Washer - Front Loading
- Amenities:Carpet, Ceiling Fan(s), Recessed Lighting, Security System, Smoke Detector, Water Treat System
Parking
- Parking description:Additional Storage Area, Attached Garage, Garage Door Opener, Inside Access
- Garage:Yes
- Garage spaces:2
New listings near 87 Carrera Ct
- Coming Soon
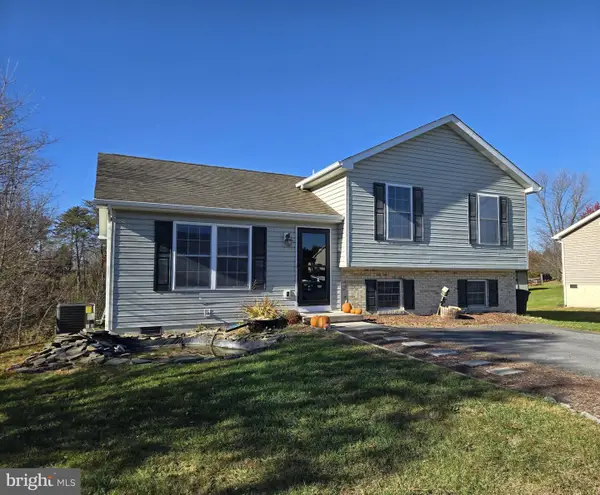 $325,000Coming Soon4 beds 2 baths1,304 sq. ft.
106 Gum Tree Dr, INWOOD, WV 25428
MLS# WVBE2055710Listed by: RE/MAX ROOTS - Coming Soon
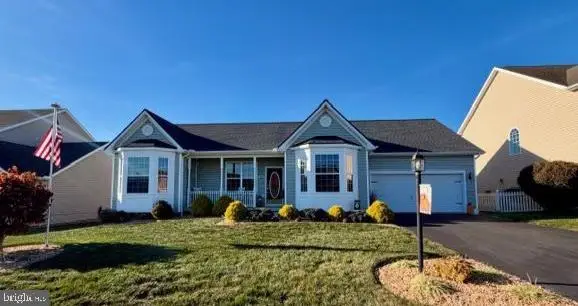 $399,900Coming Soon3 beds 2 baths1,766 sq. ft.
286 Sequoia Dr, INWOOD, WV 25428
MLS# WVBE2055796Listed by: COLONY REALTY 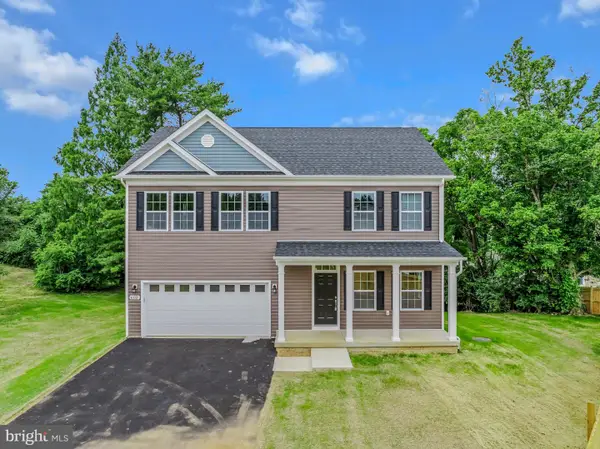 $429,000Pending5 beds 3 baths2,181 sq. ft.
152 General Lee Ave, INWOOD, WV 25428
MLS# WVBE2056220Listed by: PEARSON SMITH REALTY, LLC- New
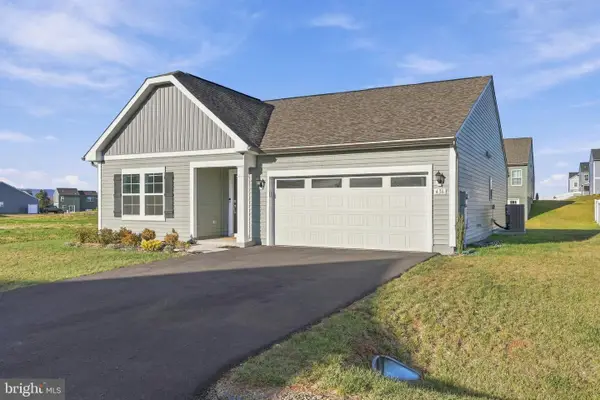 $397,000Active3 beds 2 baths1,687 sq. ft.
436 Outrigger Rd, INWOOD, WV 25428
MLS# WVBE2056202Listed by: COLDWELL BANKER PREMIER - New
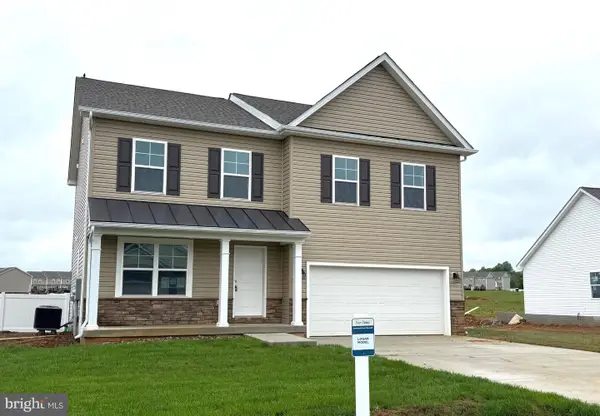 $439,900Active4 beds 3 baths2,222 sq. ft.
Lot 141 Boise Rd, INWOOD, WV 25428
MLS# WVBE2056160Listed by: ERA LIBERTY REALTY - New
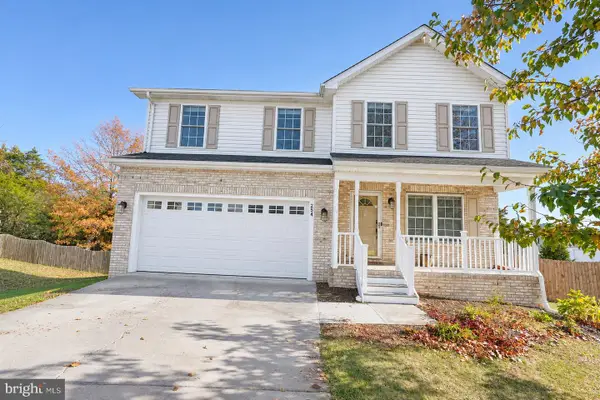 $360,000Active4 beds 3 baths2,688 sq. ft.
254 Ford Cir, INWOOD, WV 25428
MLS# WVBE2056168Listed by: GAIN REALTY - New
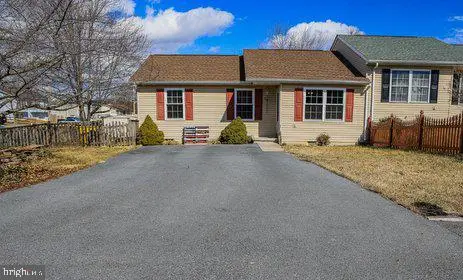 $205,000Active3 beds 1 baths1,068 sq. ft.
11 Empress Cir, INWOOD, WV 25428
MLS# WVBE2056140Listed by: BERKSHIRE HATHAWAY HOMESERVICES PENFED REALTY - New
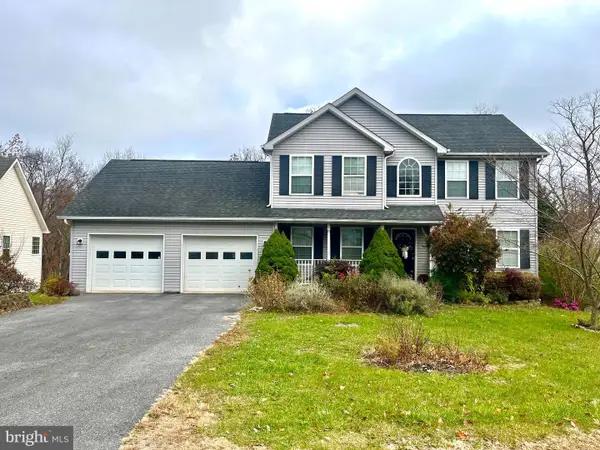 $339,000Active3 beds 3 baths1,634 sq. ft.
160 Raft Ct, INWOOD, WV 25428
MLS# WVBE2056012Listed by: POTOMAC HOUSING REALTORS, LLC - New
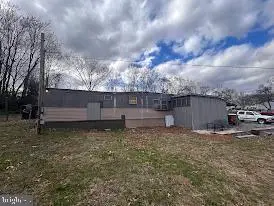 $299,900Active9.65 Acres
Kerns St, INWOOD, WV 25428
MLS# WVBE2056016Listed by: HOFFMAN REALTY


Protect your home and budget from life's surprises with an Assurant Home Warranty, backed by a partner that supports you through every step of homeownership. Explore Plans.
© 2026 Better Homes and Gardens Real Estate LLC. An Anywhere Real Estate company. All rights reserved. Better Homes and Gardens® Real Estate is a registered trademark owned by Meredith Operations Corporation, licensed to Better Homes and Gardens Real Estate LLC and used with permission. Better Homes and Gardens Real Estate LLC fully supports the principles of the Fair Housing Act and the Equal Opportunity Act. Listing information is deemed reliable but is not guaranteed accurate.
Each office is independently owned and operated.
Any services or products provided by third parties are not provided by, affiliated with or related to Better Homes and Gardens Real Estate LLC, or its affiliated companies.