
177 Crooked Oak Way, Martinsburg, WV 25405
Local realty services provided by:Better Homes and Gardens Real Estate Realty Connect
177 Crooked Oak Way,Martinsburg, WV 25405
$350,000
- 4 Beds
- 3 Baths
- - sq. ft.
- Single family
- Coming Soon
Listed by: amy a longerbeam
Office: re/max roots
MLS#:WVBE2052372
Source:BRIGHTMLS
Price summary
- Price:$350,000
- Monthly HOA dues:$10
About this home
Welcome to 177 Crooked Oak Way! This well maintained 4 bedroom, 3.5 bathroom home is located in a cul-de-sac in the Douglas Oaks community. Recent updates include brand new roof, new HVAC, new flooring and more! Professional photos and more details to come!
Contact an agent
Home facts
- Year built:1998
- Listing ID #:WVBE2052372
- Updated:July 07, 2026 at 05:15 PM
Rooms and interior
- Bedrooms:4
- Total bathrooms:3
- Full bathrooms:2
- Half bathrooms:1
- Dining Description:Dining Room
- Bathrooms Description:Bathroom 1, Bathroom 2, Half Bath, Primary Bathroom
- Kitchen Description:Built-In Microwave, Dishwasher, Disposal, Oven/Range - Electric, Refrigerator, Water Heater
- Bedroom Description:Primary Bedroom
- Basement:Yes
- Basement Description:Connecting Stairway, Daylight, Drain, Full, Heated, Improved, Outside Entrance, Partial, Partially Finished, Rear Entrance, Space For Rooms, Walkout Level
Heating and cooling
- Cooling:Ceiling Fan(s), Heat Pump(s)
- Heating:Heat Pump(s), Natural Gas
Structure and exterior
- Roof:Architectural Shingle
- Year built:1998
- Lot Features:Backs to Trees, Cul-de-sac
- Architectural Style:Ranch/Rambler
- Construction Materials:Vinyl Siding
- Exterior Features:Deck(s), Outbuilding(s), Porch(es)
- Foundation Description:Block
- Levels:2 Stories
Utilities
- Water:Public
- Sewer:Public Sewer
Finances and disclosures
- Price:$350,000
- Tax amount:$1,321 (2025)
Features and amenities
- Laundry features:Dryer, Washer
New listings near 177 Crooked Oak Way
- New
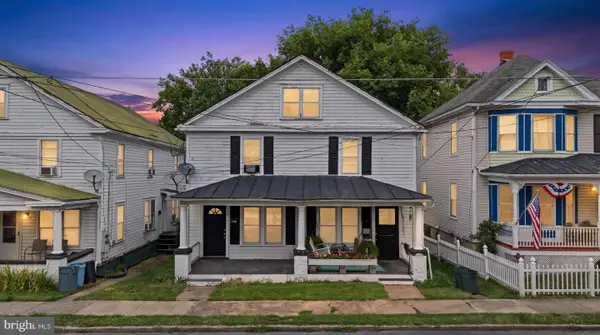 $315,000Active6 beds 4 baths2,460 sq. ft.
730 W John St, MARTINSBURG, WV 25401
MLS# WVBE2052408Listed by: SAMSON PROPERTIES - New
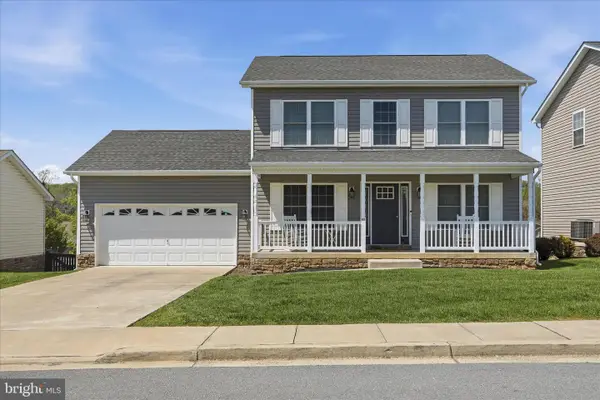 $375,000Active-- beds 1 baths1,644 sq. ft.
68 Toulouse Ln, MARTINSBURG, WV 25403
MLS# WVBE2052512Listed by: SAMSON PROPERTIES - New
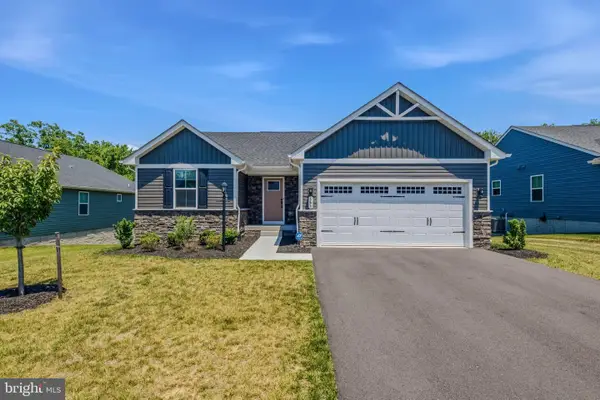 $399,900Active3 beds 2 baths1,338 sq. ft.
566 Makers Way, MARTINSBURG, WV 25405
MLS# WVBE2052320Listed by: RE/MAX REAL ESTATE GROUP - Coming Soon
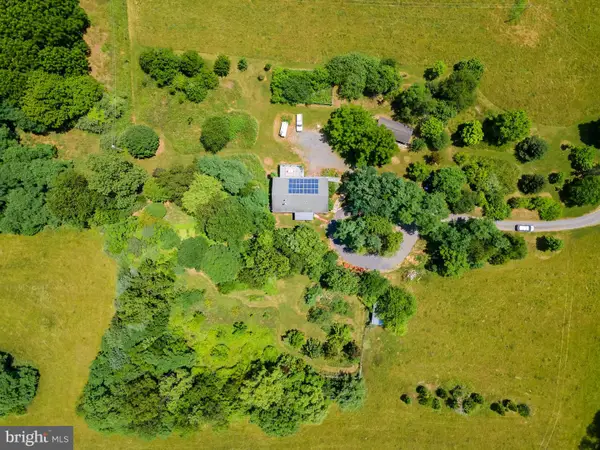 $630,000Coming Soon4 beds 3 baths
1121-rt.5/10 Hollida Ln, MARTINSBURG, WV 25404
MLS# WVBE2052426Listed by: SAMSON PROPERTIES - Coming Soon
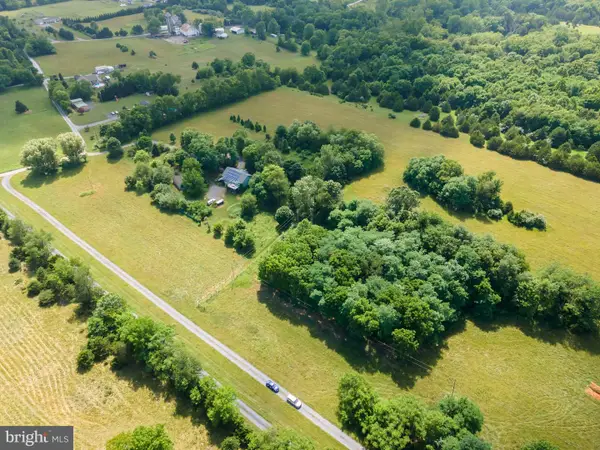 $325,000Coming Soon-- Acres
1121 Hollida Ln, MARTINSBURG, WV 25404
MLS# WVBE2052428Listed by: SAMSON PROPERTIES - New
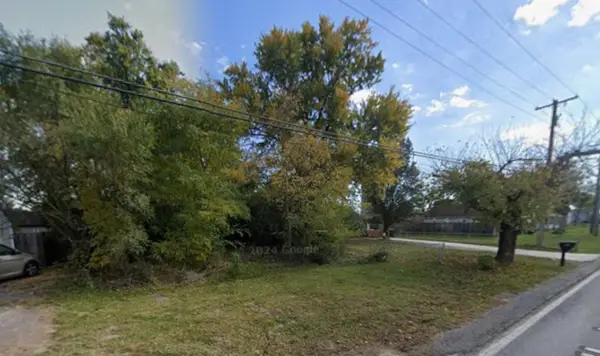 $47,500Active0.27 Acres
1635 Kelly Island Rd, Martinsburg, WV 25405
MLS# 26-859Listed by: RED OAK REALTY 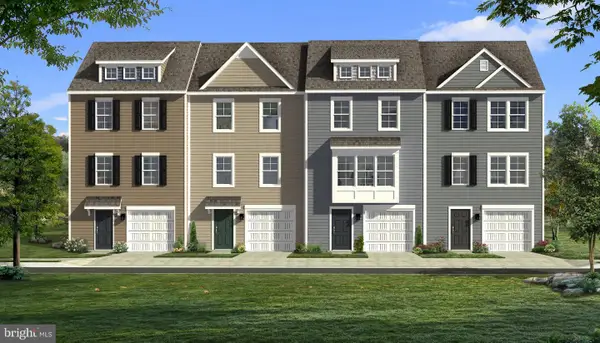 $300,957Pending3 beds 4 baths2,088 sq. ft.
Homesite 671 Wakita Dr, MARTINSBURG, WV 25403
MLS# WVBE2052482Listed by: DRB GROUP REALTY, LLC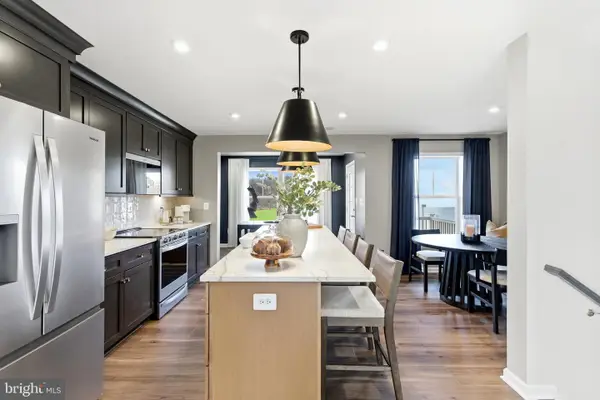 $288,000Pending3 beds 4 baths1,617 sq. ft.
Homesite 601 Fontana Cir, MARTINSBURG, WV 25403
MLS# WVBE2052488Listed by: DRB GROUP REALTY, LLC $282,210Pending3 beds 4 baths1,617 sq. ft.
Homesite 670 Wakita Dr, MARTINSBURG, WV 25403
MLS# WVBE2052492Listed by: DRB GROUP REALTY, LLC


Protect your home and budget from life's surprises with an Assurant Home Warranty, backed by a partner that supports you through every step of homeownership. Explore Plans.
© 2026 Better Homes and Gardens Real Estate LLC. An Anywhere Real Estate company. All rights reserved. Better Homes and Gardens® Real Estate is a registered trademark owned by Meredith Operations Corporation, licensed to Better Homes and Gardens Real Estate LLC and used with permission. Better Homes and Gardens Real Estate LLC fully supports the principles of the Fair Housing Act and the Equal Opportunity Act. Listing information is deemed reliable but is not guaranteed accurate.
Each office is independently owned and operated.
Any services or products provided by third parties are not provided by, affiliated with or related to Better Homes and Gardens Real Estate LLC, or its affiliated companies.