
Homesite 370 Fontana Cir, Martinsburg, WV 25403
Local realty services provided by:Better Homes and Gardens Real Estate GSA Realty
Homesite 370 Fontana Cir,Martinsburg, WV 25403
$363,125
- 3 Beds
- 3 Baths
- 1,769 sq. ft.
- Single family
- Pending
Listed by: brittany newman, blake pindell
Office: drb group realty, llc.
MLS#:WVBE2056074
Source:BRIGHTMLS
Price summary
- Price:$363,125
- Price per sq. ft.:$205.27
- Monthly HOA dues:$25
About this home
The most affordable single-family homes in the City of Martinsburg with design studio experience! **NOW OFFERING UP TO $15,000 IN CLOSING COST ASSISTANCE FOR PRIMARY RESIDENCE WITH USE OF APPROVED LENDER AND TITLE. *
Welcome home to The Glenshaw from the moment you enter through the front door, you'll love the livability of this exceptionally designed home. The generous entry offers an adjacent powder room for guests, along with a walk-in storage space. The back of your home is wide open with an island kitchen with a large morning room great for a dining area that offers the perfect spot for chatting while cooking up a feast. The attached two car garage opens directly into the kitchen, ideal for those snowy rainy days. Upstairs, your primary suite, with huge walk-in closet and classic primary bath, is tucked away for privacy. Two additional bedrooms, a convenient laundry room and a hall bath complete this level. Add extra windows at both levels if you wish! *Photos may not be of actual home. Photos may be of similar home/floorplan if home is under construction or if this is a base price listing....
Contact an agent
Home facts
- Year built:2027
- Subdivision & Development:THE GALLERY
- Listing ID #:WVBE2056074
- Updated:November 14, 2026 at 09:08 AM
Rooms and interior
- Bedrooms:3
- Total bathrooms:3
- Full bathrooms:2
- Half bathrooms:1
- Bathrooms Description:Bathroom 2, Half Bath, Primary Bathroom
- Kitchen Description:Breakfast Area, Combination Kitchen/Living, Dishwasher, Disposal, Kitchen - Eat-In, Kitchen - Island, Microwave, Oven/Range - Electric, Recessed Lighting, Refrigerator, Stainless Steel Appliances
- Bedroom Description:Primary Bedroom, Walk In Closet(s)
- Living area:1,769 sq. ft.
Heating and cooling
- Cooling:Central A/C, Programmable Thermostat
- Heating:90% Forced Air, Electric, Heat Pump(s), Programmable Thermostat
Structure and exterior
- Roof:Architectural Shingle
- Year built:2027
- Building area:1,769 sq. ft.
- Lot area:0.23 Acres
- Architectural Style:Traditional
- Construction Materials:Vinyl Siding
- Exterior Features:Patio(s), Sidewalks, Street Lights
- Foundation Description:Slab
- Levels:2 Stories
Utilities
- Water:Public
- Sewer:Public Sewer
Finances and disclosures
- Price:$363,125
- Price per sq. ft.:$205.27
Features and amenities
- Laundry features:Dryer, Laundry, Washer
- Amenities:Recessed Lighting
Parking
- Parking description:Attached Garage, Garage - Front Entry
- Garage:Yes
- Garage spaces:2
New listings near Homesite 370 Fontana Cir
- Coming Soon
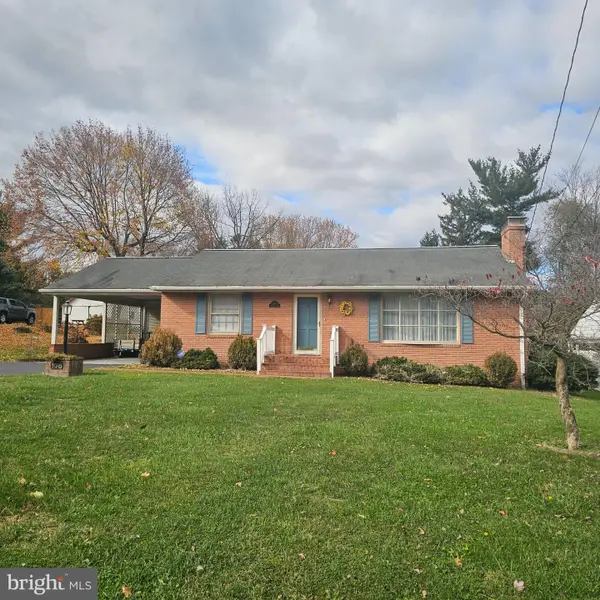 $325,000Coming Soon2 beds 2 baths1,456 sq. ft.
108 N Red Hill Rd, MARTINSBURG, WV 25401
MLS# WVBE2056088Listed by: COLDWELL BANKER PREMIER - Coming Soon
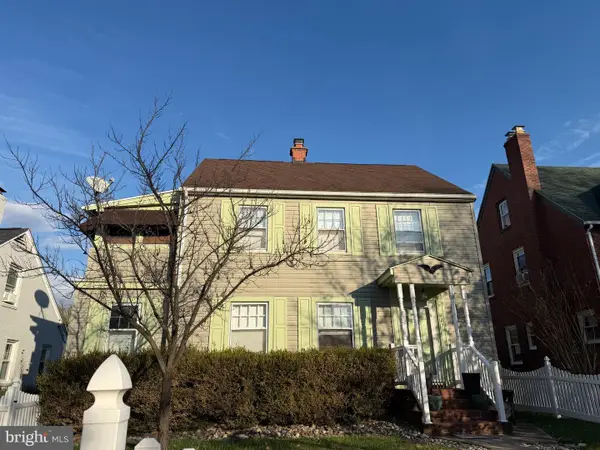 $349,900Coming Soon3 beds 2 baths1,631 sq. ft.
123 N Tennessee Ave, MARTINSBURG, WV 25401
MLS# WVBE2056050Listed by: SAMSON PROPERTIES - Coming Soon
 $1,850,000Coming Soon8 beds 7 baths10,387 sq. ft.
365 Sweetbriar Rd, MARTINSBURG, WV 25405
MLS# WVBE2055062Listed by: ERA LIBERTY REALTY - Coming Soon
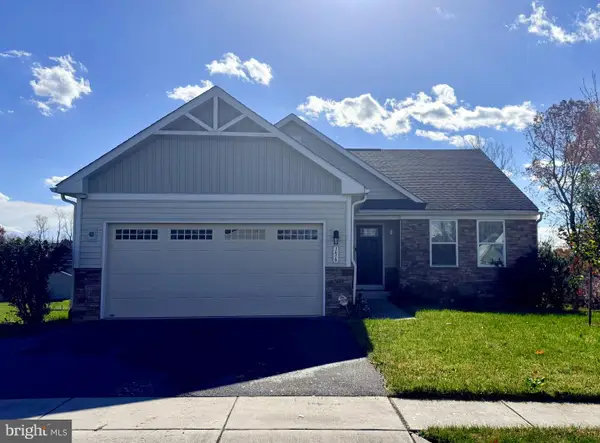 $365,000Coming Soon3 beds 2 baths1,576 sq. ft.
156 Cape Cod Cir, MARTINSBURG, WV 25403
MLS# WVBE2055964Listed by: ROBERTS REALTY GROUP, LLC - Coming Soon
 $519,900Coming Soon3 beds 2 baths1,848 sq. ft.
1477 Crushed Apple Dr, MARTINSBURG, WV 25403
MLS# WVBE2055906Listed by: SAMSON PROPERTIES - Coming Soon
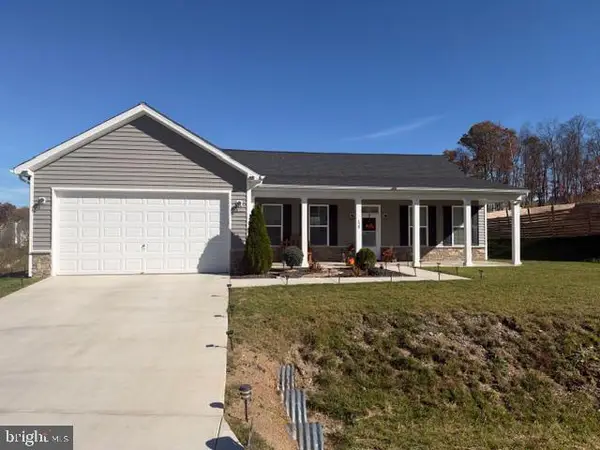 $385,000Coming Soon3 beds 2 baths1,720 sq. ft.
120 Stetson Dr, MARTINSBURG, WV 25405
MLS# WVBE2055866Listed by: SAMSON PROPERTIES - Coming Soon
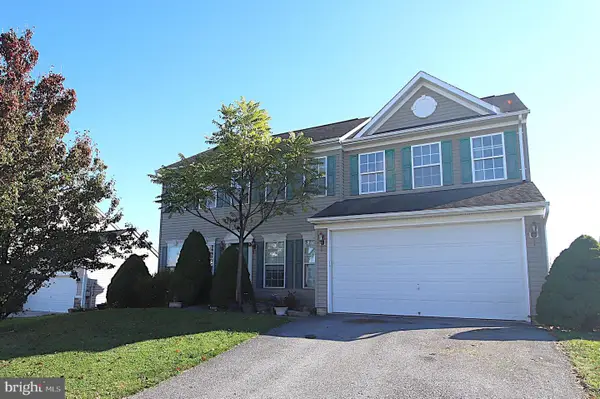 $375,000Coming Soon4 beds 3 baths3,020 sq. ft.
93 Einstein Way, MARTINSBURG, WV 25404
MLS# WVBE2055526Listed by: SAMSON PROPERTIES - New
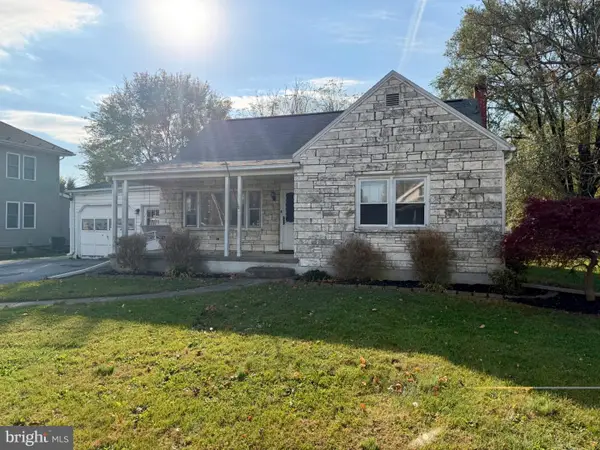 $185,000Active4 beds 2 baths1,553 sq. ft.
377 Warm Springs Ave, MARTINSBURG, WV 25404
MLS# WVBE2056030Listed by: ERA LIBERTY REALTY - Open Sat, 10am to 12pmNew
 $225,000Active2 beds 1 baths780 sq. ft.
1101 Grazier St, MARTINSBURG, WV 25404
MLS# WVBE2055982Listed by: CENTURY 21 MODERN REALTY RESULTS - New
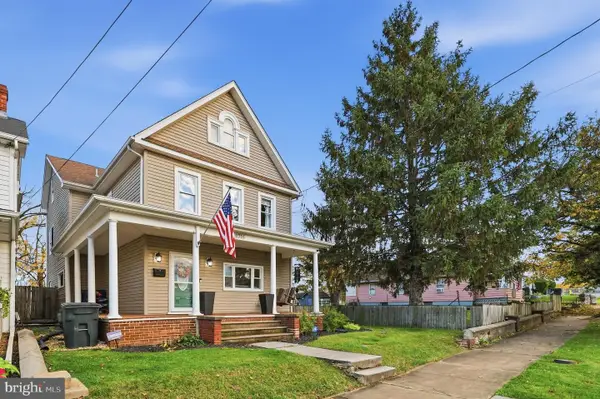 $359,900Active4 beds 3 baths2,018 sq. ft.
1016 Florida Ave, MARTINSBURG, WV 25401
MLS# WVBE2056056Listed by: SAMSON PROPERTIES


Protect your home and budget from life's surprises with an Assurant Home Warranty, backed by a partner that supports you through every step of homeownership. Explore Plans.
© 2026 Better Homes and Gardens Real Estate LLC. An Anywhere Real Estate company. All rights reserved. Better Homes and Gardens® Real Estate is a registered trademark owned by Meredith Operations Corporation, licensed to Better Homes and Gardens Real Estate LLC and used with permission. Better Homes and Gardens Real Estate LLC fully supports the principles of the Fair Housing Act and the Equal Opportunity Act. Listing information is deemed reliable but is not guaranteed accurate.
Each office is independently owned and operated.
Any services or products provided by third parties are not provided by, affiliated with or related to Better Homes and Gardens Real Estate LLC, or its affiliated companies.