
30 Sandhill Court, Milton, WV 25541
Local realty services provided by:Better Homes and Gardens Real Estate Central
30 Sandhill Court,Milton, WV 25541
$319,000
- 3 Beds
- 2 Baths
- 1,622 sq. ft.
- Single family
- Pending
Listed by: betty sargent
Office: old colony realtors huntington
MLS#:184862
Source:WV_HBR
Price summary
- Price:$319,000
- Price per sq. ft.:$196.67
About this home
Awesome one floor plan in exceptional condition. Many updates including kitchen, owner's bath with beautiful walk-in shower, both bathrooms have new cabinetry, awesome hardwood floors, cathedral ceiling, oversize 2 car garage; the list goes on such as large corner manicured yard, and for assistance moving in and out of garage a large power lift - easily removed. This is a must see home!
Contact an agent
Home facts
- Year built:2000
- Subdivision & Development:Teays River Est
- Listing ID #:184862
- Added:4 day(s) ago
- Updated:September 15, 2026 at 12:11 AM
Rooms and interior
- Bedrooms:3
- Total bathrooms:2
- Full bathrooms:2
- Flooring:Laminate
- Dining Description:On Level 1
- Kitchen Description:Dishwasher, Microwave, On Level 1, Range/Oven, Refrigerator
- Bedroom Description:Walk-in-Closet
- Basement Description:Crawl Space
- Living area:1,622 sq. ft.
Heating and cooling
- Cooling:Central Air
- Heating:Central Gas
Structure and exterior
- Roof:Shingles
- Year built:2000
- Building area:1,622 sq. ft.
- Lot area:0.19 Acres
- Lot Features:Level
- Architectural Style:Ranch
- Construction Materials:Brick, Vinyl
- Exterior Features:Porch
- Foundation Description:Crawl Space
Schools
- High school:Midland
- Middle school:Milton
- Elementary school:Milton Elementary
Utilities
- Water:Public Water
- Sewer:Public Sewer
Finances and disclosures
- Price:$319,000
- Price per sq. ft.:$196.67
Features and amenities
- Appliances:Microwave, Refrigerator
- Amenities:All Window Treatments, Insulated Windows, Pull-Down Attic
Parking
- Parking description:2 Car Parking, Attached Garage, Off-Street Parking
New listings near 30 Sandhill Court
- New
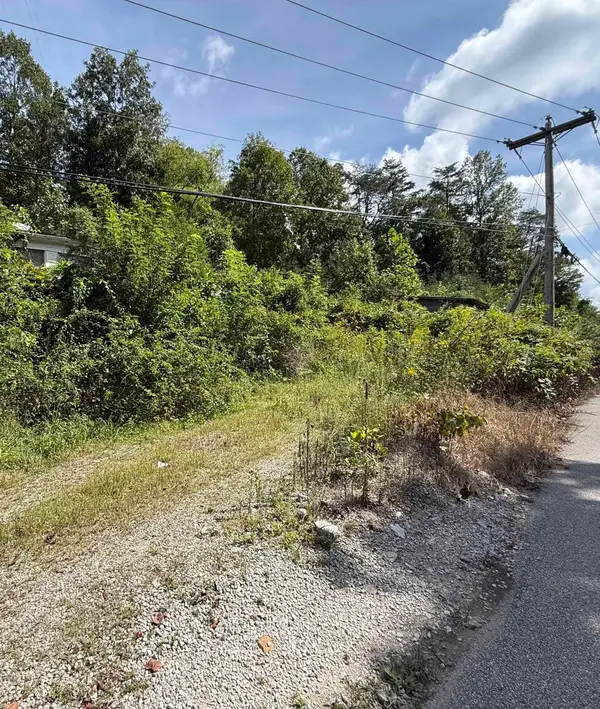 $90,000Active1.44 Acres
1 East Mud River Road, Milton, WV 25541
MLS# 184887Listed by: OLD COLONY REALTORS HUNTINGTON - New
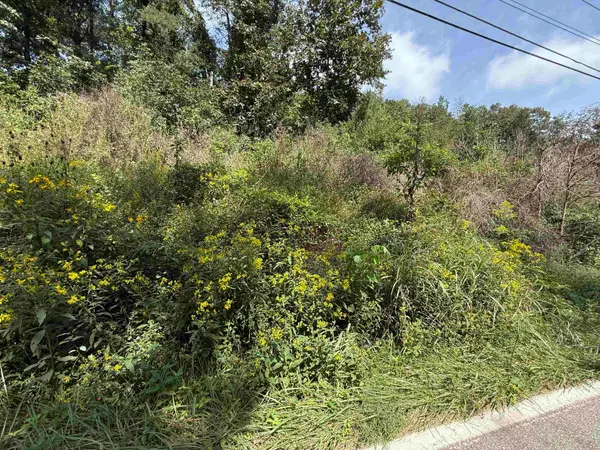 $50,000Active0.52 Acres
0 East Mud River Road, Milton, WV 25541
MLS# 184889Listed by: OLD COLONY REALTORS HUNTINGTON - New
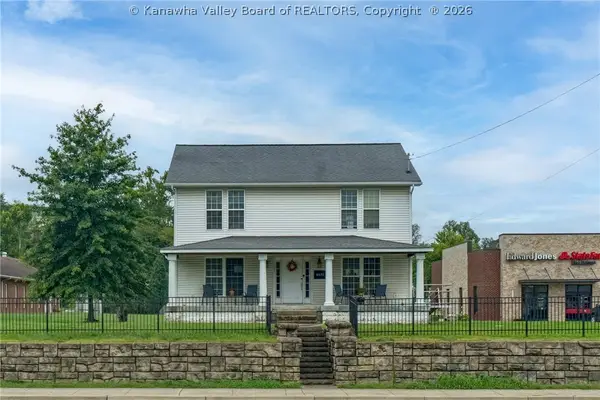 $229,900Active4 beds 3 baths1,960 sq. ft.
14691 Us 60, Milton, WV 25541
MLS# 285450Listed by: KELLER WILLIAMS REALTY ADVANTAGE - New
 $495,000Active5 beds 3 baths2,807 sq. ft.
5 Bartlett Street, Milton, WV 25541
MLS# 285423Listed by: OLD COLONY, REALTORS OF HTGN 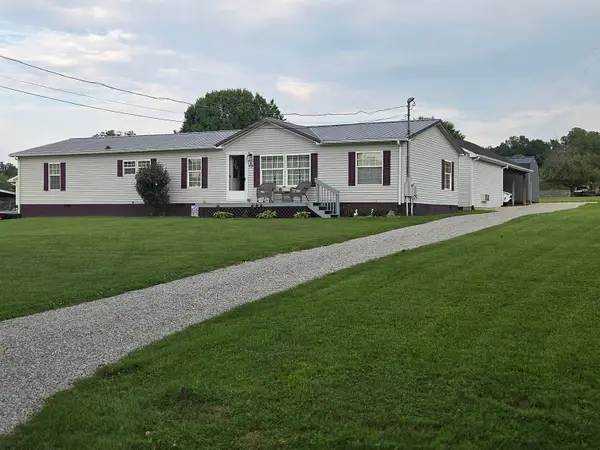 $319,000Pending4 beds 3 baths2,412 sq. ft.
100 Lilloss Avenue, Milton, WV 25541
MLS# 184762Listed by: OLD COLONY REALTORS HUNTINGTON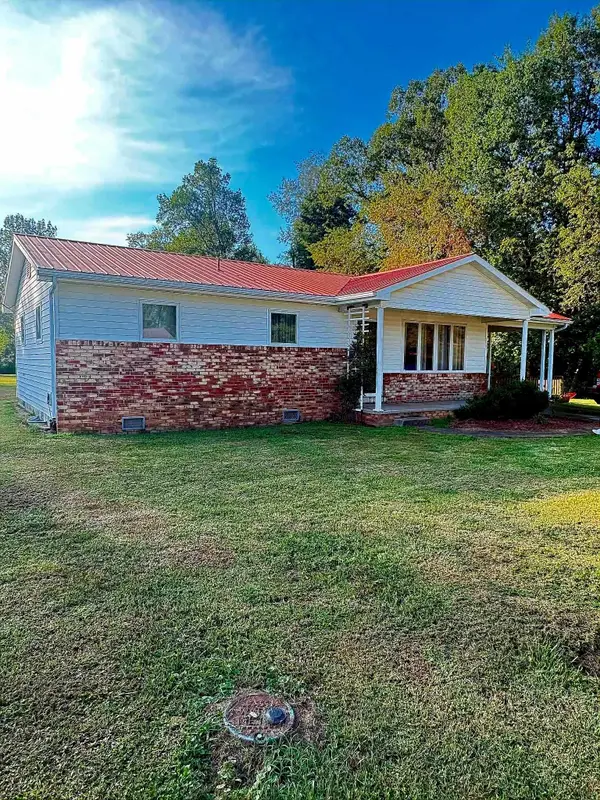 $159,900Active3 beds 1 baths960 sq. ft.
6 North Drive, Milton, WV 25541
MLS# 184716Listed by: KELLER WILLIAMS REALTY ADVANTAGE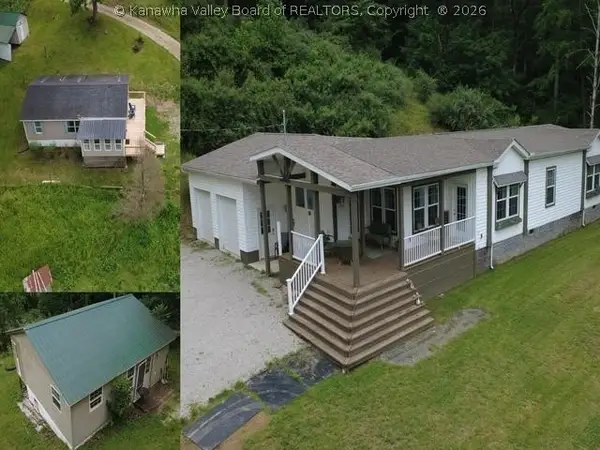 $429,000Active3 beds 2 baths1,832 sq. ft.
170 Mathews Mountain, Milton, WV 25541
MLS# 285206Listed by: OLD COLONY, REALTORS OF HTGN $359,000Pending3 beds 3 baths2,522 sq. ft.
309 Spicywood Drive, Milton, WV 25541
MLS# 284924Listed by: OLD COLONY, REALTORS OF HTGN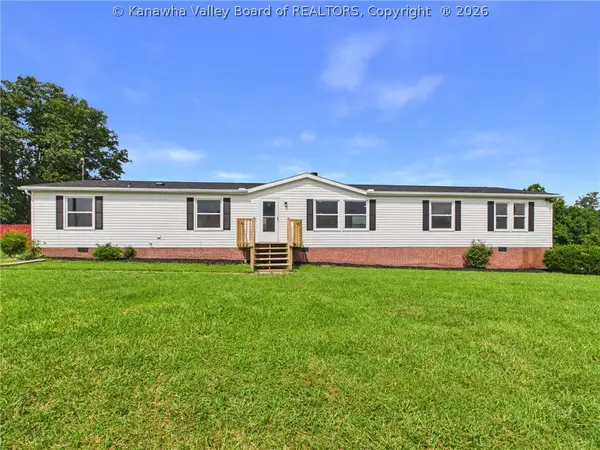 $215,000Pending3 beds 2 baths2,055 sq. ft.
262 Highland Drive, Milton, WV 25541
MLS# 284601Listed by: OLD COLONY


Protect your home and budget from life's surprises with an Assurant Home Warranty, backed by a partner that supports you through every step of homeownership. Explore Plans.
© 2026 Better Homes and Gardens Real Estate LLC. An Anywhere Real Estate company. All rights reserved. Better Homes and Gardens® Real Estate is a registered trademark owned by Meredith Operations Corporation, licensed to Better Homes and Gardens Real Estate LLC and used with permission. Better Homes and Gardens Real Estate LLC fully supports the principles of the Fair Housing Act and the Equal Opportunity Act. Listing information is deemed reliable but is not guaranteed accurate.
Each office is independently owned and operated.
Any services or products provided by third parties are not provided by, affiliated with or related to Better Homes and Gardens Real Estate LLC, or its affiliated companies.