
23 Whispering Willow Drive, Montrose, WV 26283
Local realty services provided by:Better Homes and Gardens Real Estate Central
23 Whispering Willow Drive,Montrose, WV 26283
$355,000
- 5 Beds
- 3 Baths
- 3,376 sq. ft.
- Single family
- Active
Listed by: christopher pudder, tammy rowan
Office: house hunters real estate & land
MLS#:10165731
Source:WV_NCWV
Price summary
- Price:$355,000
- Price per sq. ft.:$105.15
About this home
Spacious home that is a short drive to ski resorts without the resort prices! Home boasts 5 spacious bedrooms, 3 full baths, formal dining, living room with access to rear covered patio, spacious kitchen with step in pantry, full basement with laundry; workshop area, den/game room and storage options, 2 ACRE LOT, In-ground pool, well water & septic to keep expenses low, outdoor wood furnace with back up propane furnace, central air, hardwood floors & more! Contact list agent for a tour and full details!
Contact an agent
Home facts
- Year built:1997
- Listing ID #:10165731
- Added:93 day(s) ago
- Updated:October 09, 2026 at 03:09 PM
Rooms and interior
- Bedrooms:5
- Total bathrooms:3
- Full bathrooms:3
- Rooms Total:11
- Flooring:Ceramic Tile, Luxury Vinyl Plank, Wood
- Dining Description:Formal Dining Room, On Level 1
- Kitchen Description:Dishwasher, Range, Refrigerator
- Basement Description:Concrete Floor, Full, Interior Access, Partially Finished, Walk-Out
- Living area:3,376 sq. ft.
Heating and cooling
- Cooling:Central Air
- Heating:Central Heat, Forced Air, Propane, Wood
Structure and exterior
- Roof:Metal
- Year built:1997
- Building area:3,376 sq. ft.
- Lot area:2 Acres
- Architectural Style:2 Stories
- Construction Materials:Vinyl
- Exterior Features:Chain Link, Double Thermo Windows, Landscaped, Outside Lighting, Patio, Porch, Private Yard, Storage Shed
- Foundation Description:Block
- Levels:2 Story
Utilities
- Water:Well
- Sewer:Septic
Finances and disclosures
- Price:$355,000
- Price per sq. ft.:$105.15
- Tax amount:$809
Features and amenities
- Laundry features:Laundry/Utility
- Amenities:Double Thermo Windows, Landscaped, Outside Lighting, Storage Shed/Out Bldg, Walk-in Closets
- Pool features:In Ground Pool
Parking
- Parking description:1 Car Garage, 3+ Cars, Attached Garage, Off Street Parking
New listings near 23 Whispering Willow Drive
- New
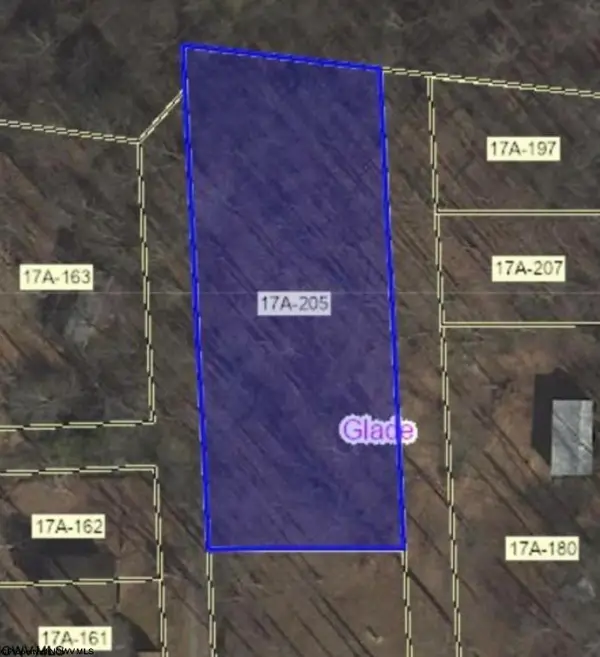 $17,200Active0.4 Acres
TBD Beech Street, Belington, WV 26283
MLS# 10167130Listed by: REAL BROKER, LLC  $23,000Active0.43 Acres
425 Main Street, Montrose, WV 26283
MLS# 10166620Listed by: ALL SEASONS REAL ESTATE SERVICE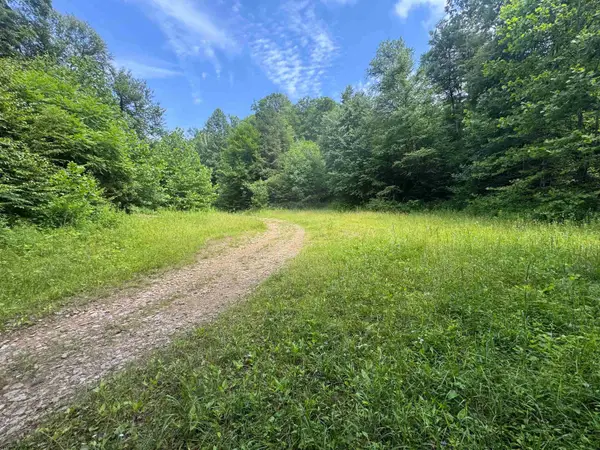 $833,000Pending467.42 Acres
0 Laurel Run Road, Montrose, WV 26283
MLS# 10165790Listed by: WHITETAIL PROPERTIES REAL ESTATE, LLC $54,500Active2 beds 1 baths550 sq. ft.
56 & 51 Summertime Drive, Montrose, WV 26283
MLS# 10165671Listed by: ALL SEASONS REAL ESTATE SERVICE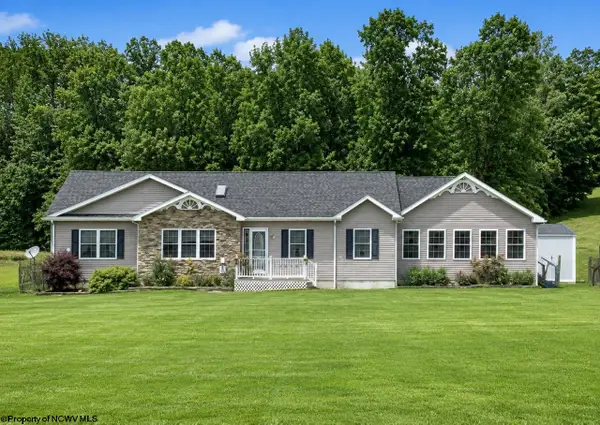 $329,900Active3 beds 2 baths2,100 sq. ft.
77 Sedona Lane, Montrose, WV 26283
MLS# 10165649Listed by: ALL SEASONS REAL ESTATE SERVICE $49,900Active1 beds 1 baths713 sq. ft.
118 Blue Grouse Lane, Montrose, WV 26283
MLS# 10165374Listed by: HOMEFINDERS PLUS REAL ESTATE INC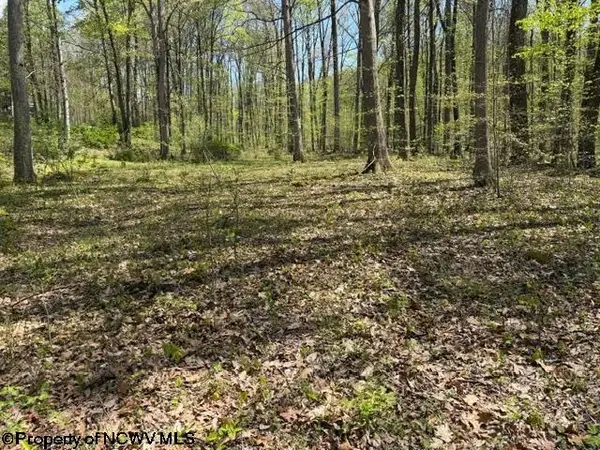 $33,900Active1.97 Acres
TBD Main Street, Montrose, WV 26283
MLS# 10164425Listed by: ALL SEASONS REAL ESTATE SERVICE $185,000Active20 Acres
1021 B Clover Run Road, Montrose, WV 26283
MLS# 10162939Listed by: HOUSE HUNTERS REAL ESTATE & LAND $269,000Active3 beds 1 baths1,488 sq. ft.
1021 Clover Run Road, Montrose, WV 26283
MLS# 10164358Listed by: HOUSE HUNTERS REAL ESTATE & LAND


Protect your home and budget from life's surprises with an Assurant Home Warranty, backed by a partner that supports you through every step of homeownership. Explore Plans.
© 2026 Better Homes and Gardens Real Estate LLC. An Anywhere Real Estate company. All rights reserved. Better Homes and Gardens® Real Estate is a registered trademark owned by Meredith Operations Corporation, licensed to Better Homes and Gardens Real Estate LLC and used with permission. Better Homes and Gardens Real Estate LLC fully supports the principles of the Fair Housing Act and the Equal Opportunity Act. Listing information is deemed reliable but is not guaranteed accurate.
Each office is independently owned and operated.
Any services or products provided by third parties are not provided by, affiliated with or related to Better Homes and Gardens Real Estate LLC, or its affiliated companies.