
77 Sedona Lane, Montrose, WV 26283
Local realty services provided by:Better Homes and Gardens Real Estate Central
77 Sedona Lane,Montrose, WV 26283
$329,900
- 3 Beds
- 2 Baths
- 2,100 sq. ft.
- Single family
- Active
Listed by: brenda carr
Office: all seasons real estate service
MLS#:10165649
Source:WV_NCWV
Price summary
- Price:$329,900
- Price per sq. ft.:$157.1
About this home
Escape to the peace and beauty of the countryside with this immaculate 3 bedroom, 2 bath ranch home on 2 level acres with breathtaking mountain views. Located only 6.3 miles from Elkins, home of the Mountain State Forest Festival and Davis & Elkins College. Step inside to discover an inviting open layout featuring new luxury vinyl plank flooring throughout, skylights, pantry closet in the kitchen, primary suite with a large bath that includes a jacuzzi tub and spacious closet, radiant floor heat, central electric heat, pellet stove, bonus room with stairs to attic for storage, attached 2 car garage, storage building, fenced in yard, large patio with gazebo, no HOA or restrictions.
Contact an agent
Home facts
- Year built:2011
- Subdivision & Development:Rainbow Estates
- Listing ID #:10165649
- Added:97 day(s) ago
- Updated:October 08, 2026 at 03:27 PM
Rooms and interior
- Bedrooms:3
- Total bathrooms:2
- Full bathrooms:2
- Rooms Total:8
- Flooring:Luxury Vinyl Plank
- Dining Description:On Level 1
- Kitchen Description:Dishwasher, Electric Dryer Connection, Gas Stove Connection, Range, Refrigerator
- Bedroom Description:First Floor Primary Bed
- Living area:2,100 sq. ft.
Heating and cooling
- Cooling:Ceiling Fan(s), Central Air
- Heating:Electric, Forced Air, In-Floor Heating, Radiant
Structure and exterior
- Roof:Shingles
- Year built:2011
- Building area:2,100 sq. ft.
- Lot area:2 Acres
- Architectural Style:Ranch
- Construction Materials:Stone, Vinyl
- Exterior Features:Gazebo, Patio, Storage Shed, Storm Doors
- Foundation Description:Concrete
- Levels:1 Story
Utilities
- Water:City Water
- Sewer:Septic
Finances and disclosures
- Price:$329,900
- Price per sq. ft.:$157.1
- Tax amount:$891
Features and amenities
- Laundry features:Electric Dryer Connection, Washer Connection
- Amenities:Electric Dryer Connection, Garden Tub, Gazebo, Single Level Living, Skylight(s), Storage Shed/Out Bldg, Storm Doors, Vaulted Ceilings, Walk-in Closets, Walk-up Attic
Parking
- Parking description:2 Car Garage, 3+ Cars, Attached Garage, Off Street Parking
New listings near 77 Sedona Lane
- New
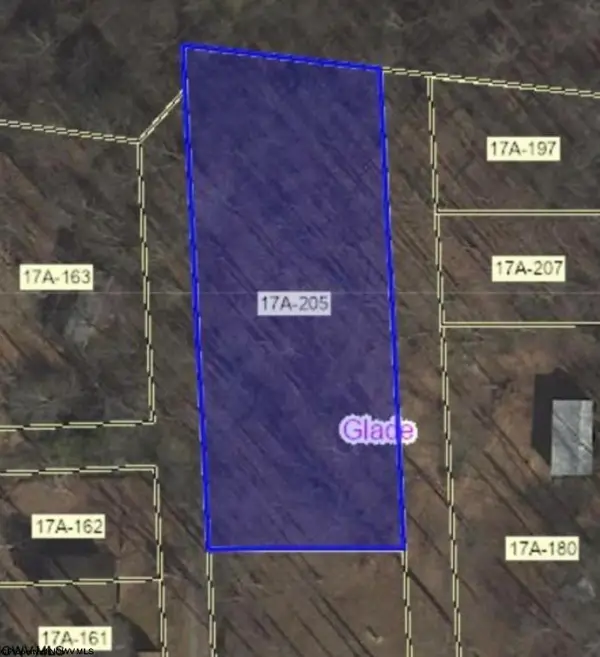 $17,200Active0.4 Acres
TBD Beech Street, Belington, WV 26283
MLS# 10167130Listed by: REAL BROKER, LLC  $23,000Active0.43 Acres
425 Main Street, Montrose, WV 26283
MLS# 10166620Listed by: ALL SEASONS REAL ESTATE SERVICE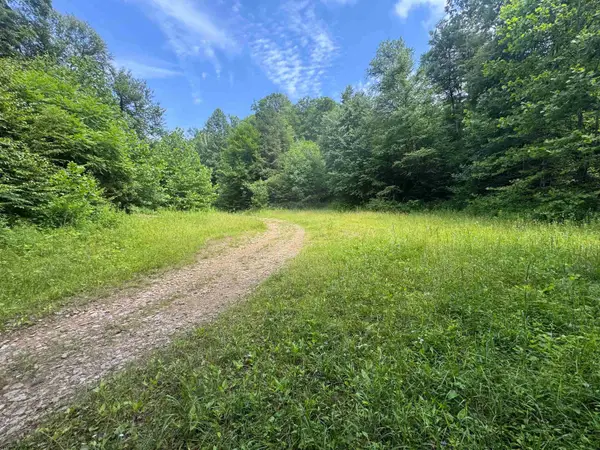 $833,000Pending467.42 Acres
0 Laurel Run Road, Montrose, WV 26283
MLS# 10165790Listed by: WHITETAIL PROPERTIES REAL ESTATE, LLC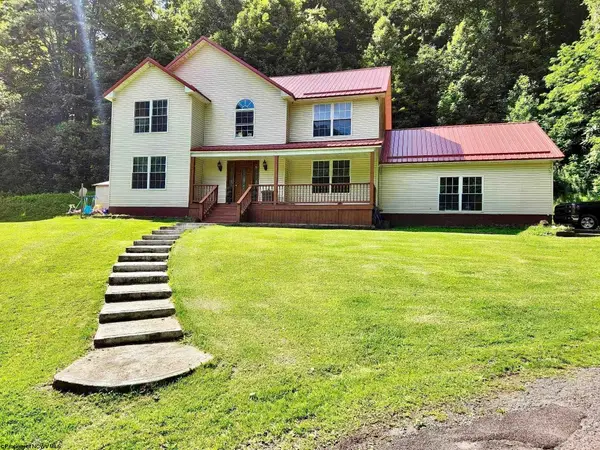 $355,000Active5 beds 3 baths3,376 sq. ft.
23 Whispering Willow Drive, Montrose, WV 26283
MLS# 10165731Listed by: HOUSE HUNTERS REAL ESTATE & LAND $54,500Active2 beds 1 baths550 sq. ft.
56 & 51 Summertime Drive, Montrose, WV 26283
MLS# 10165671Listed by: ALL SEASONS REAL ESTATE SERVICE $65,000Active1 beds 1 baths713 sq. ft.
118 Blue Grouse Lane, Montrose, WV 26283
MLS# 10165374Listed by: HOMEFINDERS PLUS REAL ESTATE INC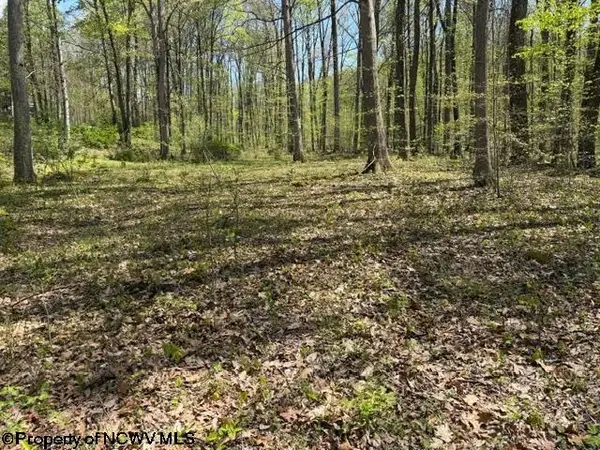 $33,900Active1.97 Acres
TBD Main Street, Montrose, WV 26283
MLS# 10164425Listed by: ALL SEASONS REAL ESTATE SERVICE $185,000Active20 Acres
1021 B Clover Run Road, Montrose, WV 26283
MLS# 10162939Listed by: HOUSE HUNTERS REAL ESTATE & LAND $269,000Active3 beds 1 baths1,488 sq. ft.
1021 Clover Run Road, Montrose, WV 26283
MLS# 10164358Listed by: HOUSE HUNTERS REAL ESTATE & LAND


Protect your home and budget from life's surprises with an Assurant Home Warranty, backed by a partner that supports you through every step of homeownership. Explore Plans.
© 2026 Better Homes and Gardens Real Estate LLC. An Anywhere Real Estate company. All rights reserved. Better Homes and Gardens® Real Estate is a registered trademark owned by Meredith Operations Corporation, licensed to Better Homes and Gardens Real Estate LLC and used with permission. Better Homes and Gardens Real Estate LLC fully supports the principles of the Fair Housing Act and the Equal Opportunity Act. Listing information is deemed reliable but is not guaranteed accurate.
Each office is independently owned and operated.
Any services or products provided by third parties are not provided by, affiliated with or related to Better Homes and Gardens Real Estate LLC, or its affiliated companies.