
56 & 51 Summertime Drive, Montrose, WV 26283
Local realty services provided by:Better Homes and Gardens Real Estate Central
56 & 51 Summertime Drive,Montrose, WV 26283
$54,500
- 2 Beds
- 1 Baths
- 550 sq. ft.
- Single family
- Active
Listed by: beth long
Office: all seasons real estate service
MLS#:10165671
Source:WV_NCWV
Price summary
- Price:$54,500
- Price per sq. ft.:$99.09
About this home
2 BEDROOM ONE BATH CABIN WITH COVERED FRONT AND BACK PORCH. TWO PARCELS TOTALING 0.32 ACRE,TWO STORAGE BUILDINGS AND DRIVEWAY FOR PARKING. HAS A NICE FIRE PIT OUTSIDE TO ENJOY THE EVENING. LOCATED ACROSS FROM TETER CREEK LAKE. THERE IS ALSO A 0.23 ACRE LOT WITH 1 CAR GARAGE AND OLDER CAMPER WITH ADDITIONAL PARKING JUST ACROSS THE ROAD FROM THE CABIN. THIS WOULD MAKE A NICE WEEKEND GETAWAY OR LIVE THERE YEAR AROUND AND ENJOY FISHING AT THE LAKE. THERE ARE HIKING TRAILS, A PICNIC PAVILION AND CAMPING ALL WITHIN A SHORT DISTANCE OF THIS PROPERTY.
Contact an agent
Home facts
- Year built:2002
- Listing ID #:10165671
- Added:96 day(s) ago
- Updated:October 09, 2026 at 03:09 PM
Rooms and interior
- Bedrooms:2
- Total bathrooms:1
- Full bathrooms:1
- Rooms Total:4
- Flooring:Vinyl, Wall to Wall Carpet
- Kitchen Description:Electric Dryer Connection, Gas Stove Connection, Range, Refrigerator
- Basement Description:Crawl Space, Exterior Access
- Living area:550 sq. ft.
Heating and cooling
- Cooling:Ceiling Fan(s), Electric, Heat Pump, Wall Unit(s)
- Heating:Electric, Heat Pump, Propane, Wall Unit(s)
Structure and exterior
- Roof:Shingles
- Year built:2002
- Building area:550 sq. ft.
- Lot area:0.32 Acres
- Construction Materials:Vinyl
- Exterior Features:Outside Lighting, Patio, Porch, Storage Shed
- Foundation Description:Block, Piling
- Levels:1 Story
Utilities
- Water:City Water Available, Well
- Sewer:Septic
Finances and disclosures
- Price:$54,500
- Price per sq. ft.:$99.09
- Tax amount:$186
Features and amenities
- Laundry features:Dryer, Electric Dryer Connection, Washer, Washer Connection
- Amenities:Electric Dryer Connection, Outside Lighting, Single Level Living, Storage Shed/Out Bldg
Parking
- Parking description:1 Car Garage, 3+ Cars, Detached Garage, Off Street Parking
New listings near 56 & 51 Summertime Drive
- New
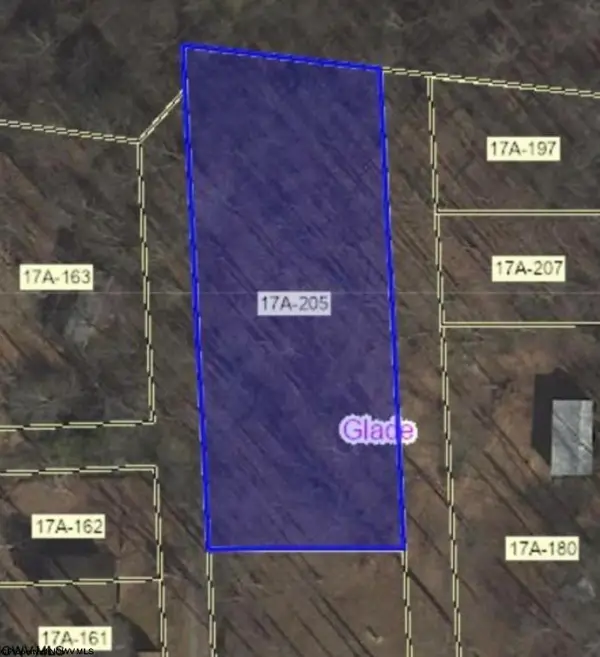 $17,200Active0.4 Acres
TBD Beech Street, Belington, WV 26283
MLS# 10167130Listed by: REAL BROKER, LLC  $23,000Active0.43 Acres
425 Main Street, Montrose, WV 26283
MLS# 10166620Listed by: ALL SEASONS REAL ESTATE SERVICE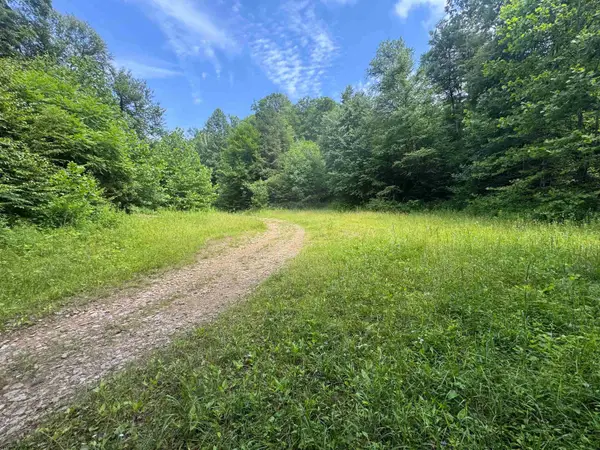 $833,000Pending467.42 Acres
0 Laurel Run Road, Montrose, WV 26283
MLS# 10165790Listed by: WHITETAIL PROPERTIES REAL ESTATE, LLC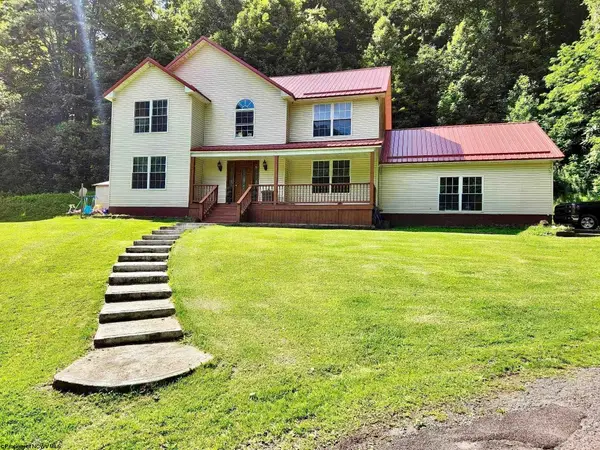 $355,000Active5 beds 3 baths3,376 sq. ft.
23 Whispering Willow Drive, Montrose, WV 26283
MLS# 10165731Listed by: HOUSE HUNTERS REAL ESTATE & LAND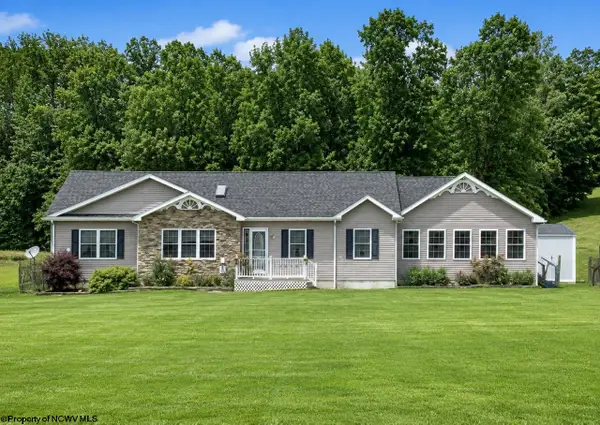 $329,900Active3 beds 2 baths2,100 sq. ft.
77 Sedona Lane, Montrose, WV 26283
MLS# 10165649Listed by: ALL SEASONS REAL ESTATE SERVICE $49,900Active1 beds 1 baths713 sq. ft.
118 Blue Grouse Lane, Montrose, WV 26283
MLS# 10165374Listed by: HOMEFINDERS PLUS REAL ESTATE INC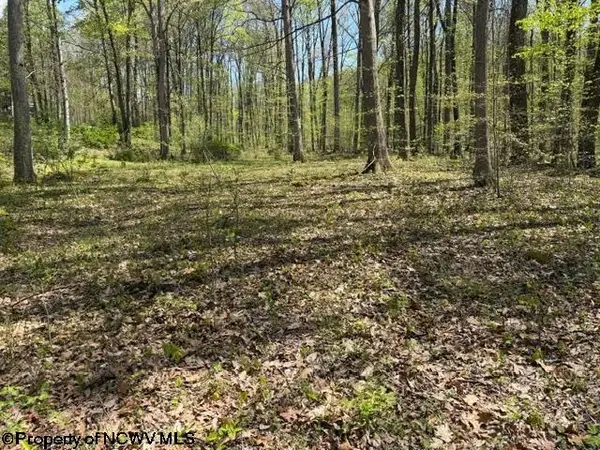 $33,900Active1.97 Acres
TBD Main Street, Montrose, WV 26283
MLS# 10164425Listed by: ALL SEASONS REAL ESTATE SERVICE $185,000Active20 Acres
1021 B Clover Run Road, Montrose, WV 26283
MLS# 10162939Listed by: HOUSE HUNTERS REAL ESTATE & LAND $269,000Active3 beds 1 baths1,488 sq. ft.
1021 Clover Run Road, Montrose, WV 26283
MLS# 10164358Listed by: HOUSE HUNTERS REAL ESTATE & LAND


Protect your home and budget from life's surprises with an Assurant Home Warranty, backed by a partner that supports you through every step of homeownership. Explore Plans.
© 2026 Better Homes and Gardens Real Estate LLC. An Anywhere Real Estate company. All rights reserved. Better Homes and Gardens® Real Estate is a registered trademark owned by Meredith Operations Corporation, licensed to Better Homes and Gardens Real Estate LLC and used with permission. Better Homes and Gardens Real Estate LLC fully supports the principles of the Fair Housing Act and the Equal Opportunity Act. Listing information is deemed reliable but is not guaranteed accurate.
Each office is independently owned and operated.
Any services or products provided by third parties are not provided by, affiliated with or related to Better Homes and Gardens Real Estate LLC, or its affiliated companies.