
1043 Curtis Avenue, Morgantown, WV 26501
Local realty services provided by:Better Homes and Gardens Real Estate Central
1043 Curtis Avenue,Morgantown, WV 26501
$169,500
- 2 Beds
- 1 Baths
- 960 sq. ft.
- Single family
- Active
Listed by: jenny mcvaney
Office: krb kaufman properties llc.
MLS#:10166550
Source:WV_NCWV
Price summary
- Price:$169,500
- Price per sq. ft.:$176.56
About this home
As is. Three bedroom, one bath home on great lot in quiet area off of Dorsey in First Ward. Full basement offers plenty of storage and the large yard offers space for recreation and entertaining. All offers must be submitted at www.vrmproperties.com. Agents must register as a User, enter the property address, and click on "Start Offer". This property may qualify for Seller Financing (Vendee). If property was built prior to 1978, Lead Based Paint Potentially Exists. All measurements are approx. Showing Time for all appointments. Call Agent or office for combo to lockbox.
Contact an agent
Home facts
- Year built:1942
- Subdivision & Development:First Ward
- Listing ID #:10166550
- Added:48 day(s) ago
- Updated:October 08, 2026 at 03:27 PM
Rooms and interior
- Bedrooms:2
- Total bathrooms:1
- Full bathrooms:1
- Rooms Total:5
- Flooring:Laminate, Wall to Wall Carpet
- Kitchen Description:Gas Stove Connection, Range, Refrigerator
- Basement Description:Concrete Floor, Interior Access, Unfinished, Walk-Out
- Living area:960 sq. ft.
Heating and cooling
- Cooling:Central Air
- Heating:Forced Air, Gas
Structure and exterior
- Roof:Shingles
- Year built:1942
- Building area:960 sq. ft.
- Architectural Style:Traditional
- Construction Materials:Block, Vinyl
- Exterior Features:Porch
- Foundation Description:Block
- Levels:1 Story
Utilities
- Water:City Water
- Sewer:City Sewer
Finances and disclosures
- Price:$169,500
- Price per sq. ft.:$176.56
- Tax amount:$896
Features and amenities
- Laundry features:Gas Dryer Connection, Washer Connection
- Amenities:Walk-up Attic
Parking
- Parking description:1 Car, Off Street Parking
New listings near 1043 Curtis Avenue
- New
 $390,000Active4 beds 4 baths2,351 sq. ft.
104 Magisk Lane, Morgantown, WV 26501
MLS# 10167302Listed by: BLUE SKY REALTY, LLC - New
 $499,999Active6 beds 5 baths2,600 sq. ft.
1005 Anthony Drive, Morgantown, WV 26508
MLS# 10167303Listed by: ALLIANCE REALTY - New
 $255,000Active3 beds 2 baths1,018 sq. ft.
7 Buxton Lane, Morgantown, WV 26508
MLS# 10167299Listed by: OLD COLONY COMPANY OF GREATER KANAWHA VALLEY - New
 $275,000Active4 beds 2 baths1,713 sq. ft.
59 Musket Drive, Morgantown, WV 26505
MLS# 10167300Listed by: REAL BROKER, LLC - New
 $135,000Active-- beds -- baths1,481 sq. ft.
466 Dallas Street, Morgantown, WV 26505
MLS# 10167288Listed by: RED BRICK PROPERTY MANAGEMENT, LLC - New
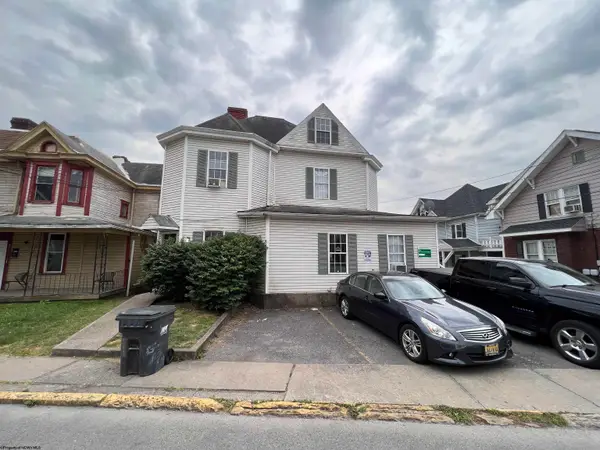 $199,000Active-- beds -- baths2,838 sq. ft.
382 Forest Avenue, Morgantown, WV 26505
MLS# 10167285Listed by: RED BRICK PROPERTY MANAGEMENT, LLC - New
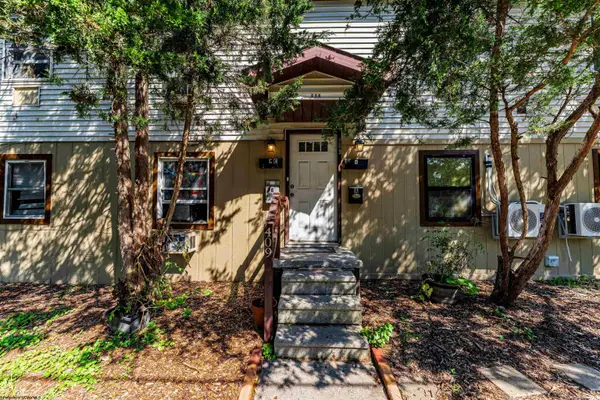 $435,000Active-- beds -- baths5,135 sq. ft.
257 Kingwood Street, Morgantown, WV 26505
MLS# 10167260Listed by: BERKSHIRE HATHAWAY HOMESERVICES TOUCHDOWN HOME PROS REALTY - New
 $438,500Active3 beds 2 baths2,256 sq. ft.
110 Crimson Sky Drive, Morgantown, WV 26508
MLS# 10167252Listed by: ALLIANCE REALTY - New
 $279,900Active3 beds 4 baths1,825 sq. ft.
211 Stonegate Circle, Morgantown, WV 26505
MLS# 10167254Listed by: KELLER WILLIAMS REALTY ADVANTAGE - New
 $337,900Active3 beds 3 baths2,543 sq. ft.
414 Cassina Drive, Morgantown, WV 26505
MLS# 10167243Listed by: THE AGENCY - MORGANTOWN


Protect your home and budget from life's surprises with an Assurant Home Warranty, backed by a partner that supports you through every step of homeownership. Explore Plans.
© 2026 Better Homes and Gardens Real Estate LLC. An Anywhere Real Estate company. All rights reserved. Better Homes and Gardens® Real Estate is a registered trademark owned by Meredith Operations Corporation, licensed to Better Homes and Gardens Real Estate LLC and used with permission. Better Homes and Gardens Real Estate LLC fully supports the principles of the Fair Housing Act and the Equal Opportunity Act. Listing information is deemed reliable but is not guaranteed accurate.
Each office is independently owned and operated.
Any services or products provided by third parties are not provided by, affiliated with or related to Better Homes and Gardens Real Estate LLC, or its affiliated companies.