
105 June Lane, Morgantown, WV 26508
Local realty services provided by:Better Homes and Gardens Real Estate Central
105 June Lane,Morgantown, WV 26508
$350,000
- 3 Beds
- 4 Baths
- 2,068 sq. ft.
- Single family
- Active
Listed by: michael snyder
Office: howard hanna premier properties by barbara alexander, llc.
MLS#:10165665
Source:WV_NCWV
Price summary
- Price:$350,000
- Price per sq. ft.:$169.25
About this home
This well-maintained, beautifully updated home is move-in ready and filled with thoughtful upgrades. The kitchen features all new appliances installed within the last four years, while solid maple hand scraped hardwood flooring adds warmth and style throughout the main level. Cozy up by the gas fireplace in the living room, or enjoy the second gas fireplace in the finished basement, highlighted by a custom mantel crafted from a tree harvested on Woodburn Circle. The spacious lower level is designed for entertaining and recreation, complete with a projector and screen, an indoor rock climbing wall, a convenient half bath and abundant storage space. The primary suite offers a WIC and a tastefully updated en-suite bathroom, creating a comfortable private retreat. This home combines quality updates, unique character, and functional living spaces throughout.
Contact an agent
Home facts
- Year built:2005
- Subdivision & Development:Four Seasons
- Listing ID #:10165665
- Added:43 day(s) ago
- Updated:August 16, 2026 at 02:39 PM
Rooms and interior
- Bedrooms:3
- Total bathrooms:4
- Full bathrooms:2
- Half bathrooms:2
- Rooms Total:8
- Flooring:Wall to Wall Carpet, Wood
- Dining Description:On Level 1
- Kitchen Description:Dishwasher, Disposal, Electric Dryer Connection, Microwave, Range, Refrigerator
- Basement Description:Exterior Access, Finished, Full, Interior Access, Walk-Out
- Living area:2,068 sq. ft.
Heating and cooling
- Cooling:Ceiling Fan(s), Central Air
- Heating:Forced Air, Gas
Structure and exterior
- Roof:Shingles
- Year built:2005
- Building area:2,068 sq. ft.
- Lot area:0.13 Acres
- Architectural Style:Traditional
- Construction Materials:Stone, Vinyl
- Exterior Features:Deck, Landscaped, Outside Lighting, Porch, Private Yard
- Foundation Description:Concrete
- Levels:2 Story
Utilities
- Water:City Water
- Sewer:City Sewer
Finances and disclosures
- Price:$350,000
- Price per sq. ft.:$169.25
- Tax amount:$2,242
Features and amenities
- Laundry features:Electric Dryer Connection, Laundry/Utility, Washer Connection
- Amenities:All Window Treatments, Electric Dryer Connection, Landscaped, Outside Lighting, Walk-in Closets
Parking
- Parking description:2 Car Garage, 3+ Cars, Attached Garage, Off Street Parking
New listings near 105 June Lane
- New
 $1,295,000Active4 beds 4 baths3,969 sq. ft.
2374 Lakeside Estates, Morgantown, WV 26508
MLS# 10166458Listed by: KELLER WILLIAMS REALTY ADVANTAGE - New
 $18,000Active0 Acres
TBD Hampton Avenue, Morgantown, WV 26505
MLS# 10166460Listed by: WHITE DIAMOND REALTY LLC - New
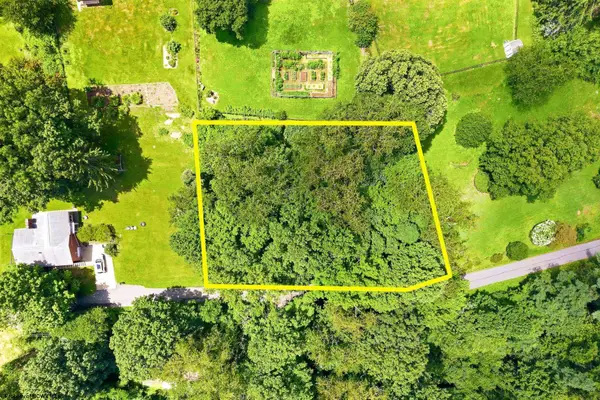 $35,000Active0.36 Acres
TBD DES MOINES Avenue, Morgantown, WV 26505
MLS# 10166461Listed by: WHITE DIAMOND REALTY LLC - New
 $375,000Active3 beds 2 baths1,510 sq. ft.
521 Junior Avenue, Morgantown, WV 26505
MLS# 10166442Listed by: HOWARD HANNA PREMIER PROPERTIES BY BARBARA ALEXANDER, LLC - New
 $1,549,000Active4 beds 5 baths6,390 sq. ft.
6011 Woodlands Bluff Road, Morgantown, WV 26508
MLS# 10166445Listed by: THE AGENCY - MORGANTOWN - New
 $298,500Active3 beds 2 baths1,235 sq. ft.
403 Corona Drive, Morgantown, WV 26508
MLS# 10166446Listed by: HOWARD HANNA PREMIER PROPERTIES BY BARBARA ALEXANDER, LLC - New
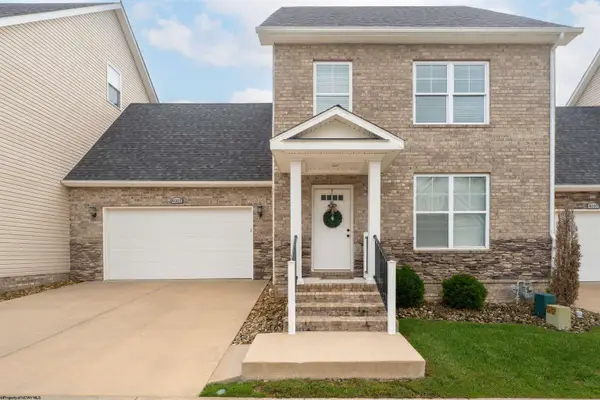 $378,000Active3 beds 3 baths1,584 sq. ft.
4005 Yellow Birch Lane, Morgantown, WV 26501
MLS# 10166437Listed by: HOWARD HANNA PREMIER PROPERTIES BY BARBARA ALEXANDER, LLC - New
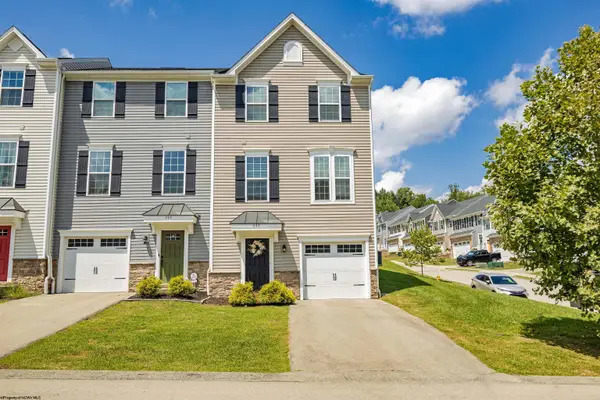 $299,000Active3 beds 3 baths1,632 sq. ft.
247 Stonehurst Drive, Morgantown, WV 26501
MLS# 10166436Listed by: THE AGENCY - MORGANTOWN - New
 $199,000Active3 beds 2 baths1,877 sq. ft.
387 Dille Street, Morgantown, WV 26505
MLS# 10166421Listed by: THE AGENCY - MORGANTOWN - New
 $240,000Active2 beds 1 baths1,064 sq. ft.
1106 Harvatis Street, Morgantown, WV 26508
MLS# 10166418Listed by: MOUNTAINPATH PROPERTIES, LLC


Protect your home and budget from life's surprises with an Assurant Home Warranty, backed by a partner that supports you through every step of homeownership. Explore Plans.
© 2026 Better Homes and Gardens Real Estate LLC. An Anywhere Real Estate company. All rights reserved. Better Homes and Gardens® Real Estate is a registered trademark owned by Meredith Operations Corporation, licensed to Better Homes and Gardens Real Estate LLC and used with permission. Better Homes and Gardens Real Estate LLC fully supports the principles of the Fair Housing Act and the Equal Opportunity Act. Listing information is deemed reliable but is not guaranteed accurate.
Each office is independently owned and operated.
Any services or products provided by third parties are not provided by, affiliated with or related to Better Homes and Gardens Real Estate LLC, or its affiliated companies.