
17 Greentree Drive, Morgantown, WV 26508
Local realty services provided by:Better Homes and Gardens Real Estate Central
17 Greentree Drive,Morgantown, WV 26508
$499,000
- 5 Beds
- 3 Baths
- 3,031 sq. ft.
- Single family
- Active
Listed by: chad frasher
Office: real broker, llc.
MLS#:10166047
Source:WV_NCWV
Price summary
- Price:$499,000
- Price per sq. ft.:$164.63
About this home
Welcome to 17 Greentree Drive, a spacious five-bedroom home in Morgantown’s desirable Greentree neighborhood. Offering more than 3,000 square feet of finished living space, this two-story provides plenty of room to gather, relax, work, and play. The bright, updated kitchen features abundant white cabinetry, stainless appliances, subway tile, generous prep space, and a large center island with seating. Multiple living areas include a comfortable main-level gathering room with a fireplace, along with a finished lower level that is well suited for recreation, movie nights, hobbies, or a home gym. Upstairs, five bedrooms provide flexibility for guests or dedicated office space. The primary suite includes a large closet and a spacious bath with dual vanities. Outside, enjoy the covered front porch, rear deck, and a large yard with room for gardening, play, and outdoor entertaining. An attached two-car garage, central air, gas heat, hot tub hook-ups, and convenient access to parks, shopping, medical facilities, and Cheat Lake-area amenities complete this inviting home....
Contact an agent
Home facts
- Year built:1980
- Subdivision & Development:Greentree
- Listing ID #:10166047
- Added:58 day(s) ago
- Updated:September 20, 2026 at 02:57 PM
Rooms and interior
- Bedrooms:5
- Total bathrooms:3
- Full bathrooms:2
- Half bathrooms:1
- Rooms Total:9
- Flooring:Tile, Vinyl, Wall to Wall Carpet
- Dining Description:On Level 1
- Kitchen Description:Dishwasher, Disposal, Electric Dryer Connection, Electric Stove Connection, Range
- Basement Description:Finished, Full
- Living area:3,031 sq. ft.
Heating and cooling
- Cooling:Central Air
- Heating:Forced Air, Gas
Structure and exterior
- Roof:Shingles
- Year built:1980
- Building area:3,031 sq. ft.
- Architectural Style:2 Stories, Traditional
- Construction Materials:Brick, Vinyl
- Exterior Features:Deck, Porch
- Foundation Description:Block
- Levels:2 Story
Utilities
- Water:City Water
- Sewer:City Sewer
Finances and disclosures
- Price:$499,000
- Price per sq. ft.:$164.63
- Tax amount:$1,701
Features and amenities
- Laundry features:Electric Dryer Connection, Washer Connection
- Amenities:Electric Dryer Connection, Electric Stove Connection, Walk-in Closets
Parking
- Parking description:2 Car Garage, 3+ Cars, Attached Garage
New listings near 17 Greentree Drive
- New
 $449,000Active-- beds -- baths4,608 sq. ft.
409 McLane Avenue, Morgantown, WV 26505
MLS# 10167021Listed by: KLM PROPERTIES, INC - New
 $159,000Active2 beds 1 baths1,634 sq. ft.
436 Pennsylvania Avenue, Morgantown, WV 26501
MLS# 10167015Listed by: BLUE SKY REALTY, LLC - Open Sun, 12 to 2pmNew
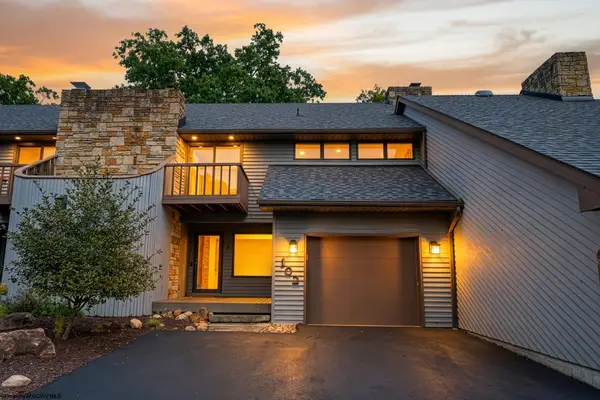 $295,000Active2 beds 3 baths1,620 sq. ft.
102 Lakeview Estates, Morgantown, WV 26508
MLS# 10167012Listed by: WHITE DIAMOND REALTY LLC - New
 $365,000Active3 beds 3 baths1,775 sq. ft.
204 Maren Lane, Morgantown, WV 26508
MLS# 10167004Listed by: THE AGENCY - MORGANTOWN - New
 $310,000Active3 beds 3 baths2,300 sq. ft.
1012 Chestnut Ridge Road, Morgantown, WV 26505
MLS# 10167003Listed by: KELLER WILLIAMS REALTY ADVANTAGE - Open Sun, 1 to 3pmNew
 $285,000Active3 beds 3 baths1,498 sq. ft.
234 Willowdale Road, Morgantown, WV 26505
MLS# 10167001Listed by: THE AGENCY - MORGANTOWN - Open Sun, 11am to 1pmNew
 $349,000Active4 beds 3 baths1,838 sq. ft.
22 Antietam Drive, Morgantown, WV 26508
MLS# 10166994Listed by: REAL BROKER, LLC - New
 $259,000Active-- beds -- baths1,520 sq. ft.
899 Tremont Street, Morgantown, WV 26505
MLS# 10166989Listed by: BERKSHIRE HATHAWAY HOMESERVICES TOUCHDOWN HOME PROS REALTY - New
 $295,000Active-- beds -- baths1,290 sq. ft.
725 Willey Street, Morgantown, WV 26505
MLS# 10166990Listed by: BERKSHIRE HATHAWAY HOMESERVICES TOUCHDOWN HOME PROS REALTY - New
 $1,100,000Active5 beds 4 baths3,894 sq. ft.
1148 Windsor Avenue, Morgantown, WV 26505
MLS# 10166991Listed by: KLM PROPERTIES, INC


Protect your home and budget from life's surprises with an Assurant Home Warranty, backed by a partner that supports you through every step of homeownership. Explore Plans.
© 2026 Better Homes and Gardens Real Estate LLC. An Anywhere Real Estate company. All rights reserved. Better Homes and Gardens® Real Estate is a registered trademark owned by Meredith Operations Corporation, licensed to Better Homes and Gardens Real Estate LLC and used with permission. Better Homes and Gardens Real Estate LLC fully supports the principles of the Fair Housing Act and the Equal Opportunity Act. Listing information is deemed reliable but is not guaranteed accurate.
Each office is independently owned and operated.
Any services or products provided by third parties are not provided by, affiliated with or related to Better Homes and Gardens Real Estate LLC, or its affiliated companies.