
2312 Lakeside Estates, Morgantown, WV 26508
Local realty services provided by:Better Homes and Gardens Real Estate Central
2312 Lakeside Estates,Morgantown, WV 26508
$1,700,000
- 5 Beds
- 5 Baths
- 5,933 sq. ft.
- Single family
- Active
Listed by: kay michael alexander, barbara alexander
Office: howard hanna premier properties by barbara alexander, llc.
MLS#:10150541
Source:WV_NCWV
Price summary
- Price:$1,700,000
- Price per sq. ft.:$286.53
About this home
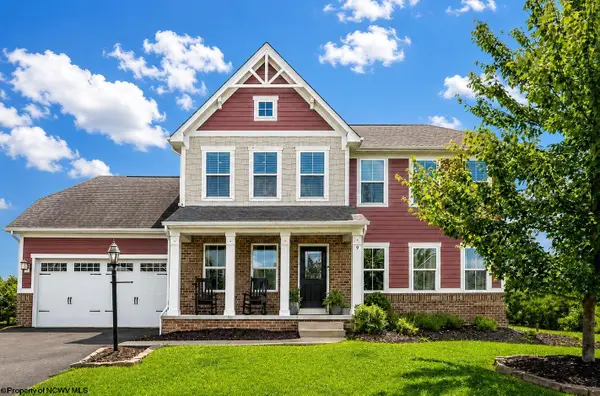
An elevated residence in prestigious Lakeside Estates, this distinguished Colonial offers over 5,900 sf of living space on a beautifully landscaped homesite of nearly one acre. Thoughtfully updated & meticulously maintained, this home features 4/5 bedrooms & 4-1/2 baths, highlighted by a designer Gourmet Kitchen with a brick oven plus a 2nd Prep-Kitchen, spa-inspired baths, rich hardwood flooring, quality interior & exterior finishes, as well as numerous updates & enhancements. Easy potential for 1st floor Primary bedroom. Timeless architectural details include extensive millwork, elegant living & dining spaces, along with three fireplaces blend with modern amenities designed for today's lifestyle. Enjoy the private wine cellar, sauna, fitness room, and integrated whole-home sound system, creating exceptional spaces for relaxation or entertaining. Outdoor living is equally impressive, featuring an expansive patio, elegant pergola w/hot tub, & beautifully landscaped grounds that provide a beautiful setting for gatherings or quiet enjoyment. If you are a lake enthusiast, there are also docking privileges available. Offering exceptional craftsmanship, enduring elegance, & modern comfort, this residence is ready to welcome you home in one of the area's most sought-after neighborhoods. Schedule to tour your new home!...
Contact an agent
Home facts
- Year built:1984
- Subdivision & Development:Lakeside Estates
- Listing ID #:10150541
- Added:1104 day(s) ago
- Updated:August 25, 2026 at 03:17 PM
Rooms and interior
- Bedrooms:5
- Total bathrooms:5
- Full bathrooms:4
- Half bathrooms:1
- Rooms Total:11
- Flooring:Tile, Wall to Wall Carpet, Wood
- Dining Description:Formal Dining Room, On Level 1
- Kitchen Description:Dishwasher, Disposal, Electric Dryer Connection, Gas Stove Connection, Ice Machine, Indoor Grill, Microwave, Range, Refrigerator, Wall Oven, Wet Bar
- Basement Description:Drop Ceiling, Exterior Access, Finished, Full, Interior Access, Walk-Out
- Living area:5,933 sq. ft.
Heating and cooling
- Cooling:Ceiling Fan(s), Central Air, Electric, Wall Unit(s)
- Heating:Central Heat, Electric, Floor Heaters, Forced Air, Gas, In-Floor Heating
Structure and exterior
- Roof:Shingles
- Year built:1984
- Building area:5,933 sq. ft.
- Lot area:0.99 Acres
- Architectural Style:Colonial
- Construction Materials:Brick, Stucco
- Exterior Features:Landscaped, Outside Lighting, Patio, Porch, Private Yard, Storage Shed
- Foundation Description:Block
- Levels:2 Story
Utilities
- Water:City Water
- Sewer:City Sewer
Finances and disclosures
- Price:$1,700,000
- Price per sq. ft.:$286.53
- Tax amount:$7,348
Features and amenities
- Laundry features:9ft+ Ceiling, Dryer, Electric Dryer Connection, Laundry/Utility, Washer, Washer Connection
- Amenities:9'+ Ceiling, All Window Treatments, Electric Dryer Connection, Garden Tub, Landscaped, Outside Lighting, Storage Shed/Out Bldg, Walk-in Closets, Wet Bar
Parking
- Parking description:2 Car Garage, 3+ Cars, Attached Garage, Off Street Parking
New listings near 2312 Lakeside Estates
- New
 $550,000Active4 beds 4 baths2,600 sq. ft.
1027 Slippery Elm Lane, Morgantown, WV 26501
MLS# 10166613Listed by: THE AGENCY - MORGANTOWN - New
 $304,500Active3 beds 4 baths1,921 sq. ft.
509 Turquoise Lane, Morgantown, WV 26508
MLS# 10166602Listed by: J.S. WALKER ASSOCIATES - New
 $387,950Active3 beds 3 baths2,090 sq. ft.
415 Arabela Court, Morgantown, WV 26508
MLS# 10166604Listed by: SNIDER REALTY GROUP - New
 $628,000Active4 beds 3 baths1,927 sq. ft.
1004 Summit Drive, Morgantown, WV 26508
MLS# 10166594Listed by: RE/MAX TAKE ME HOME - WV LLC - New
 $475,000Active4 beds 3 baths3,468 sq. ft.
223 Harvest Ridge Lane, Morgantown, WV 26508
MLS# 10166589Listed by: J.S. WALKER ASSOCIATES - New
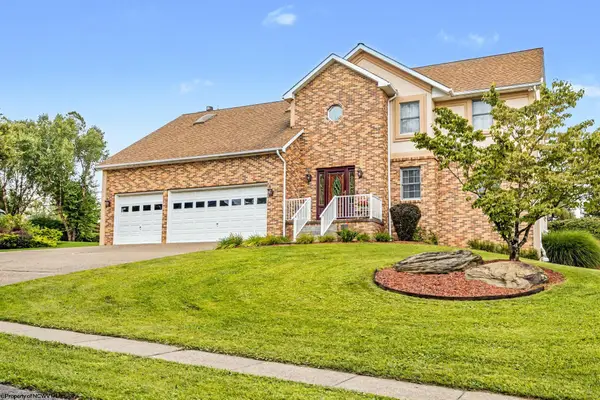 $599,000Active4 beds 4 baths3,871 sq. ft.
1209 Rolling Hills Drive, Morgantown, WV 26508
MLS# 10166580Listed by: THE AGENCY - MORGANTOWN - New
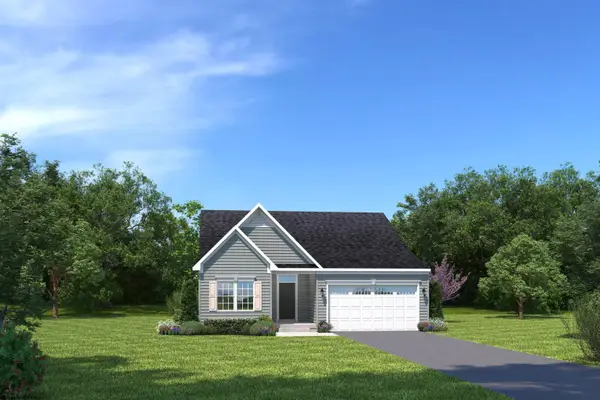 $494,990Active3 beds 3 baths2,696 sq. ft.
53 OWLCREST Court, Morgantown, WV 26508
MLS# 10166561Listed by: NVR, INC - New
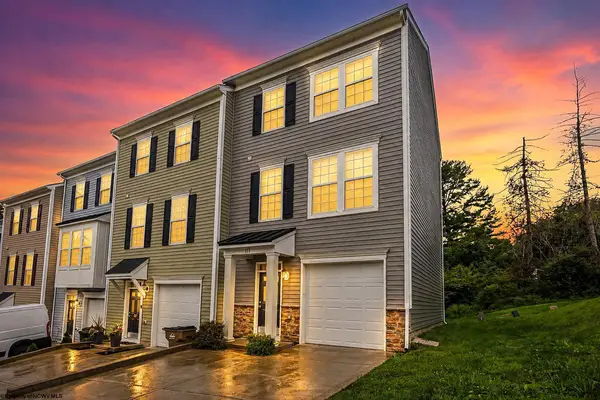 $285,000Active3 beds 3 baths1,734 sq. ft.
111 Inlet Street, Morgantown, WV 26508
MLS# 10166565Listed by: J.S. WALKER ASSOCIATES - New
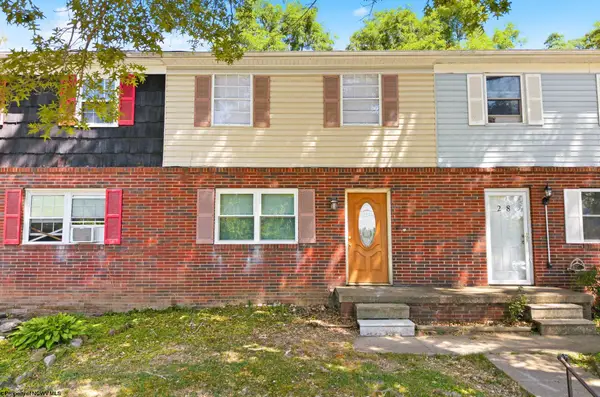 $125,000Active3 beds 2 baths1,080 sq. ft.
27 Marcus Drive, Morgantown, WV 26501
MLS# 10166566Listed by: BEL-CROSS PROPERTIES, LLC - New
 $525,000Active4 beds 3 baths2,891 sq. ft.
9 Highline Pass Lane, Morgantown, WV 26508
MLS# 10166551Listed by: J.S. WALKER ASSOCIATES


Protect your home and budget from life's surprises with an Assurant Home Warranty, backed by a partner that supports you through every step of homeownership. Explore Plans.
© 2026 Better Homes and Gardens Real Estate LLC. An Anywhere Real Estate company. All rights reserved. Better Homes and Gardens® Real Estate is a registered trademark owned by Meredith Operations Corporation, licensed to Better Homes and Gardens Real Estate LLC and used with permission. Better Homes and Gardens Real Estate LLC fully supports the principles of the Fair Housing Act and the Equal Opportunity Act. Listing information is deemed reliable but is not guaranteed accurate.
Each office is independently owned and operated.
Any services or products provided by third parties are not provided by, affiliated with or related to Better Homes and Gardens Real Estate LLC, or its affiliated companies.