
301 Stockett Road, Morgantown, WV 26508
Local realty services provided by:Better Homes and Gardens Real Estate Central
301 Stockett Road,Morgantown, WV 26508
$724,900
- 4 Beds
- 4 Baths
- 4,244 sq. ft.
- Single family
- Active
Listed by: jessica flowers
Office: the agency - morgantown
MLS#:10166805
Source:WV_NCWV
Price summary
- Price:$724,900
- Price per sq. ft.:$170.81
About this home
Welcome to 301 Stockett Road, where spacious living meets beautiful outdoor surroundings! This impressive 4-bedroom, 3.5-bath home offers approximately 4,244 finished square feet, including a finished lower level, and sits on approximately 1 acre on a quiet dead end dirt road in a desirable Morgantown setting. From the moment you arrive, the beautifully landscaped grounds and inviting curb appeal make a lasting impression. The warm wood-toned exterior, stone accents, mature landscaping, and welcoming covered porch create a charming first impression. Inside, the generous floor plan provides an abundance of living space with room to accommodate everyday living, entertaining, guests, and work-from-home needs. The well-appointed kitchen features 3cm granite countertops, custom maple cabinetry, and a suite of GE appliances including a double oven. The spacious living area is highlighted by a gas fireplace with a raised hearth and beautiful stone surround, creating a warm and inviting gathering space. The oversized 2-car garage offers room for two full-size trucks or SUVs, while the fenced backyard and covered porch provide excellent options for outdoor enjoyment. The finished basement expands the possibilities even further, offering versatile space that can be tailored to fit your lifestyle. Outside, enjoy the meticulously maintained yard, providing plenty of room to relax, entertain, garden, or simply enjoy the peaceful surroundings. With its combination of over 4,200 finished square feet, four bedrooms, 3.5 baths, beautiful landscaping, and approximately an acre of land, this property offers the space and setting you’ve been looking for. Conveniently located in Morgantown with easy access to area amenities, shopping, dining, and major routes. A rare opportunity to enjoy spacious living with a beautiful outdoor setting—schedule your private showing today!...
Contact an agent
Home facts
- Year built:2016
- Listing ID #:10166805
- Added:47 day(s) ago
- Updated:October 22, 2026 at 02:41 PM
Rooms and interior
- Bedrooms:4
- Total bathrooms:4
- Full bathrooms:3
- Half bathrooms:1
- Rooms Total:7
- Flooring:Luxury Vinyl Plank
- Dining Description:On Level 1
- Kitchen Description:Dishwasher, Disposal, Electric Stove Connection, Microwave, Range, Refrigerator, Wall Oven
- Basement Description:Finished
- Living area:4,244 sq. ft.
Heating and cooling
- Cooling:Central Air
- Heating:Forced Air
Structure and exterior
- Roof:Shingles
- Year built:2016
- Building area:4,244 sq. ft.
- Lot area:1.01 Acres
- Architectural Style:Ranch
- Construction Materials:Brick/Vinyl, Vinyl
- Exterior Features:Porch, Private Yard
- Foundation Description:Concrete
- Levels:1 Story
Utilities
- Sewer:Septic
Finances and disclosures
- Price:$724,900
- Price per sq. ft.:$170.81
- Tax amount:$1,473
Features and amenities
- Laundry features:Dryer, Washer
- Amenities:All Window Treatments, Electric Stove Connection
Parking
- Parking description:2 Car Garage, 3+ Cars, Attached Garage
New listings near 301 Stockett Road
- New
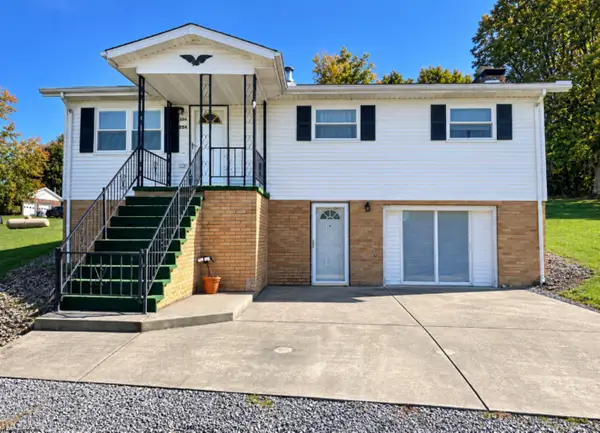 $300,000Active3 beds 2 baths1,800 sq. ft.
554 Aarons Creek Road, Morgantown, WV 26508
MLS# 10167509Listed by: REAL BROKER, LLC - New
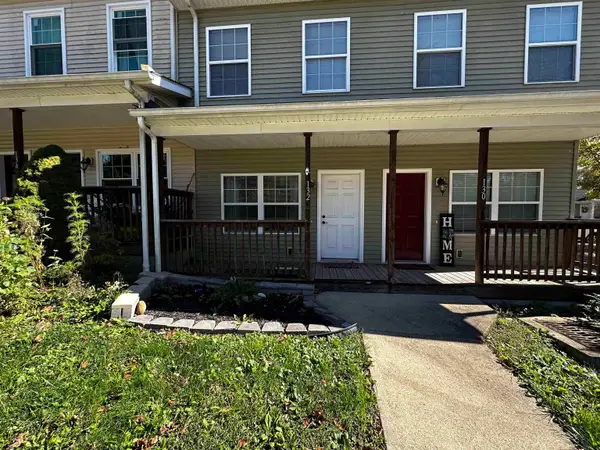 $185,000Active2 beds 3 baths1,100 sq. ft.
132 Putnam Street, Morgantown, WV 26505
MLS# 10167505Listed by: FATHOM REALTY LLC - New
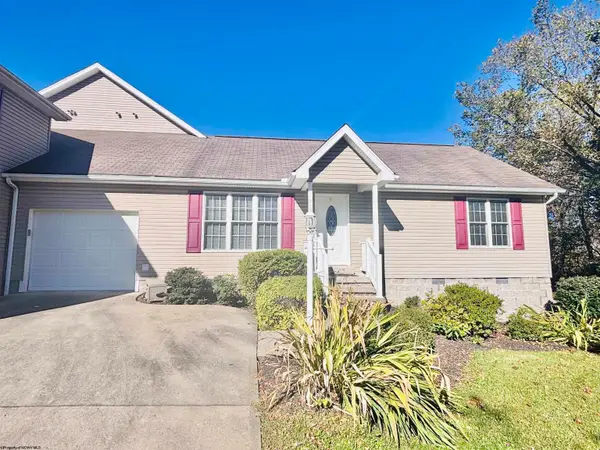 $238,000Active2 beds 2 baths988 sq. ft.
9 Five Forks Drive, Morgantown, WV 26508
MLS# 10167502Listed by: EXP REALTY, LLC - New
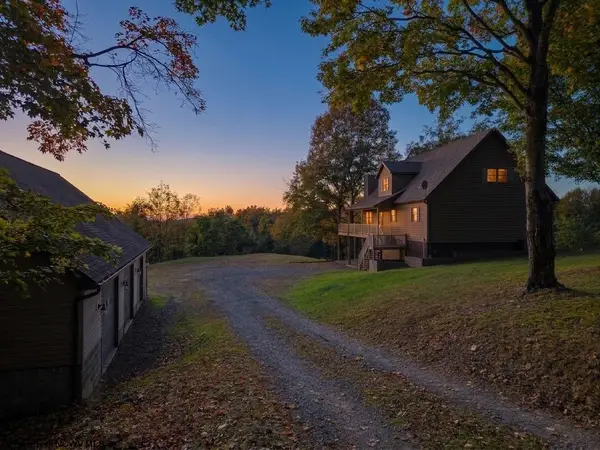 $475,000Active4 beds 2 baths2,320 sq. ft.
1426 Kingwood Pike, Morgantown, WV 26508
MLS# 10167495Listed by: EXP REALTY, LLC - New
 $575,000Active7 beds 4 baths2,300 sq. ft.
669 Price Street, Morgantown, WV 26505
MLS# 10167486Listed by: BLUE SKY REALTY, LLC - New
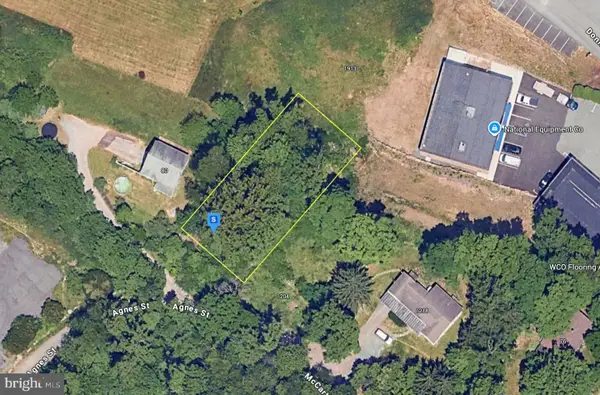 $54,999Active0.24 Acres
1200 Mccartney Ave, MORGANTOWN, WV 26505
MLS# WVMG2000190Listed by: PLATLABS, LLC - New
 $79,999Active0.39 Acres
100 Walnut Ln, MORGANTOWN, WV 26505
MLS# WVMG2000192Listed by: PLATLABS, LLC - New
 $324,500Active3 beds 3 baths1,678 sq. ft.
1385 Riddle Avenue, Morgantown, WV 26505
MLS# 10167462Listed by: FORMA REALTY, INC - Open Sun, 1 to 3pmNew
 $349,900Active4 beds 3 baths2,261 sq. ft.
470 Cobun Avenue, Morgantown, WV 26501
MLS# 10167452Listed by: J.S. WALKER ASSOCIATES - New
 $269,900Active3 beds 2 baths1,494 sq. ft.
511 Astor Avenue, Morgantown, WV 26501
MLS# 10167445Listed by: BERKSHIRE HATHAWAY HOMESERVICES TOUCHDOWN HOME PROS REALTY


Protect your home and budget from life's surprises with an Assurant Home Warranty, backed by a partner that supports you through every step of homeownership. Explore Plans.
© 2026 Better Homes and Gardens Real Estate LLC. An Anywhere Real Estate company. All rights reserved. Better Homes and Gardens® Real Estate is a registered trademark owned by Meredith Operations Corporation, licensed to Better Homes and Gardens Real Estate LLC and used with permission. Better Homes and Gardens Real Estate LLC fully supports the principles of the Fair Housing Act and the Equal Opportunity Act. Listing information is deemed reliable but is not guaranteed accurate.
Each office is independently owned and operated.
Any services or products provided by third parties are not provided by, affiliated with or related to Better Homes and Gardens Real Estate LLC, or its affiliated companies.