
4018 Pinehurst Drive, Morgantown, WV 26505
Local realty services provided by:Better Homes and Gardens Real Estate Central
4018 Pinehurst Drive,Morgantown, WV 26505
$245,000
- 2 Beds
- 3 Baths
- 1,160 sq. ft.
- Townhouse
- Active
Listed by: alyssa rees
Office: blue sky realty, llc.
MLS#:10167136
Source:WV_NCWV
Price summary
- Price:$245,000
- Price per sq. ft.:$211.21
About this home
Welcome to 4018 Pinehurst Drive! This well-maintained 2-bedroom, 2.5-bath home offers comfortable living with a one-car garage and an impressive list of recent improvements. The updated kitchen features refaced cabinetry, laminate countertops, stainless steel sink, tile backsplash, and newer microwave, while oak flooring and professional interior paint add a fresh, move-in-ready feel throughout. Major updates include a Carrier gas furnace, Carrier central air conditioning system, water heater, programmable thermostat, front entry door, garage door opener, washer and dryer, and more. A stair lift is currently installed for added accessibility and can be removed if not needed. With thoughtful updates already completed, this home is ready for its next owner!
Contact an agent
Home facts
- Year built:1996
- Subdivision & Development:Pinecrest
- Listing ID #:10167136
- Added:8 day(s) ago
- Updated:October 07, 2026 at 04:41 PM
Rooms and interior
- Bedrooms:2
- Total bathrooms:3
- Full bathrooms:2
- Half bathrooms:1
- Rooms Total:2
- Flooring:Tile, Wall to Wall Carpet, Wood
- Dining Description:On Level 1
- Kitchen Description:Dishwasher, Electric Dryer Connection, Gas Stove Connection, Microwave, Refrigerator
- Living area:1,160 sq. ft.
Heating and cooling
- Cooling:Ceiling Fan(s), Central Air, Electric
- Heating:Central Heat, Gas
- Central air:Yes
Structure and exterior
- Roof:Shingles
- Year built:1996
- Building area:1,160 sq. ft.
- Architectural Style:2 Stories, Patio Home
- Construction Materials:Vinyl
- Exterior Features:Deck, Landscaped, Porch
- Foundation Description:Block
- Levels:2 Story
Utilities
- Water:City Water
- Sewer:City Sewer
Finances and disclosures
- Price:$245,000
- Price per sq. ft.:$211.21
- Tax amount:$850
Features and amenities
- Appliances:Refrigerator
- Laundry features:Electric Dryer Connection
- Amenities:Electric Dryer Connection, Landscaped
Parking
- Parking description:1 Car Garage, 2 Cars, Integral, Off Street Parking
New listings near 4018 Pinehurst Drive
- New
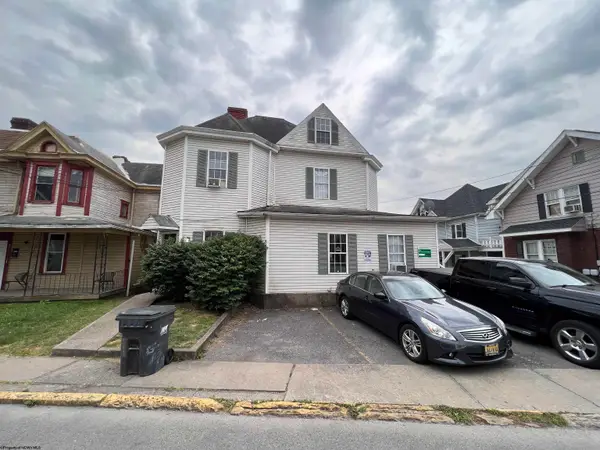 $199,000Active-- beds -- baths2,838 sq. ft.
382 Forest Avenue, Morgantown, WV 26505
MLS# 10167285Listed by: RED BRICK PROPERTY MANAGEMENT, LLC - New
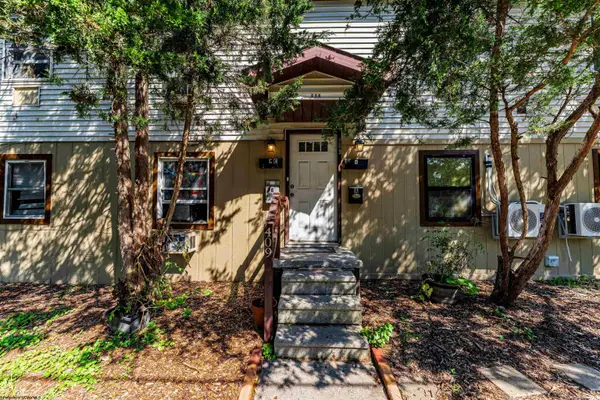 $435,000Active-- beds -- baths5,135 sq. ft.
257 Kingwood Street, Morgantown, WV 26505
MLS# 10167260Listed by: BERKSHIRE HATHAWAY HOMESERVICES TOUCHDOWN HOME PROS REALTY - New
 $438,500Active3 beds 2 baths2,256 sq. ft.
110 Crimson Sky Drive, Morgantown, WV 26508
MLS# 10167252Listed by: ALLIANCE REALTY - New
 $279,900Active3 beds 4 baths1,825 sq. ft.
211 Stonegate Circle, Morgantown, WV 26505
MLS# 10167254Listed by: KELLER WILLIAMS REALTY ADVANTAGE - New
 $337,900Active3 beds 3 baths2,543 sq. ft.
414 Cassina Drive, Morgantown, WV 26505
MLS# 10167243Listed by: THE AGENCY - MORGANTOWN - New
 $250,000Active4 beds 3 baths4,900 sq. ft.
3824 Grafton Road, Morgantown, WV 26508
MLS# 10167239Listed by: BEL-CROSS PROPERTIES, LLC - New
 $1,300,000Active5 beds 5 baths5,000 sq. ft.
59 Jespy Drive, Morgantown, WV 26501
MLS# 10167238Listed by: ALLIANCE REALTY - New
 $250,000Active2 beds 1 baths1,158 sq. ft.
627 S Pierpont Road, Morgantown, WV 26508
MLS# 10167233Listed by: OLD COLONY COMPANY OF MORGANTOWN - New
 $525,000Active3 beds 2 baths2,012 sq. ft.
502 Tappan Zee Lane, Morgantown, WV 26508
MLS# 10167235Listed by: REAL BROKER, LLC - New
 $850,000Active4 beds 4 baths3,720 sq. ft.
103 Saddle Ridge Road, Morgantown, WV 26508
MLS# 10167231Listed by: REAL BROKER, LLC


Protect your home and budget from life's surprises with an Assurant Home Warranty, backed by a partner that supports you through every step of homeownership. Explore Plans.
© 2026 Better Homes and Gardens Real Estate LLC. An Anywhere Real Estate company. All rights reserved. Better Homes and Gardens® Real Estate is a registered trademark owned by Meredith Operations Corporation, licensed to Better Homes and Gardens Real Estate LLC and used with permission. Better Homes and Gardens Real Estate LLC fully supports the principles of the Fair Housing Act and the Equal Opportunity Act. Listing information is deemed reliable but is not guaranteed accurate.
Each office is independently owned and operated.
Any services or products provided by third parties are not provided by, affiliated with or related to Better Homes and Gardens Real Estate LLC, or its affiliated companies.