
443 Blackberry Ridge Drive, Morgantown, WV 26508
Local realty services provided by:Better Homes and Gardens Real Estate Central
443 Blackberry Ridge Drive,Morgantown, WV 26508
$549,900
- 5 Beds
- 4 Baths
- 4,049 sq. ft.
- Single family
- Active
Listed by: denise exley, kelli laneve
Office: alliance realty
MLS#:10167108
Source:WV_NCWV
Price summary
- Price:$549,900
- Price per sq. ft.:$135.81
About this home
Well maintained 5-bedroom, 3.5-bath home with stunning views. Features a spacious primary suite with large closet and soaking tub, LVP flooring on the first floor, granite countertops, stainless steel appliances, and an open floor plan. Enjoy a finished basement and soaring 9-foot ceilings for added comfort and style.
Contact an agent
Home facts
- Year built:2011
- Subdivision & Development:Harvest Ridge
- Listing ID #:10167108
- Added:1 day(s) ago
- Updated:September 26, 2026 at 02:08 AM
Rooms and interior
- Bedrooms:5
- Total bathrooms:4
- Full bathrooms:3
- Half bathrooms:1
- Rooms Total:12
- Flooring:Ceramic Tile, Luxury Vinyl Plank, Vinyl, Wall to Wall Carpet
- Dining Description:On Level 1
- Kitchen Description:Dishwasher, Disposal, Electric Dryer Connection, Electric Stove Connection, Icemaker Connection, Microwave, Range
- Basement Description:Finished, Full, Sump Pump, Walk-Out
- Living area:4,049 sq. ft.
Heating and cooling
- Cooling:Ceiling Fan(s), Electric, Heat Pump
- Heating:Heat Pump
Structure and exterior
- Roof:Shingles
- Year built:2011
- Building area:4,049 sq. ft.
- Lot area:0.3 Acres
- Architectural Style:2 Stories
- Construction Materials:Vinyl
- Exterior Features:Deck, Porch
- Foundation Description:Concrete
- Levels:2 Story
Utilities
- Water:City Water
- Sewer:Private Treatment Plant
Finances and disclosures
- Price:$549,900
- Price per sq. ft.:$135.81
- Tax amount:$2,282
Features and amenities
- Laundry features:9ft+ Ceiling, Dryer, Electric Dryer Connection, Washer, Washer Connection
- Amenities:9'+ Ceiling, Electric Dryer Connection, Electric Stove Connection, Garden Tub, Icemaker Connection, Walk-in Closets
Parking
- Parking description:2 Car Garage, Attached Garage, Off Street Parking
New listings near 443 Blackberry Ridge Drive
- New
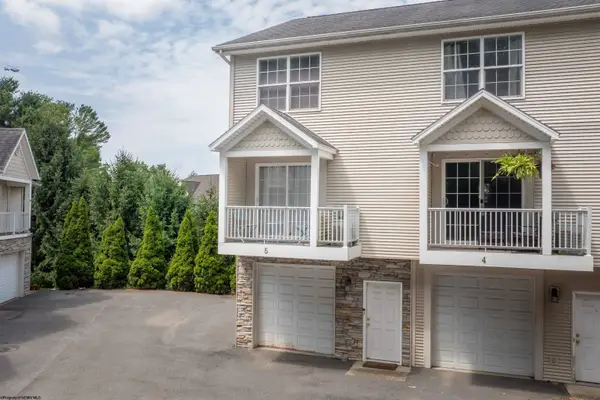 $274,000Active2 beds 3 baths1,219 sq. ft.
5 Flatts Lane, Morgantown, WV 26505
MLS# 10167105Listed by: SNIDER REALTY GROUP - New
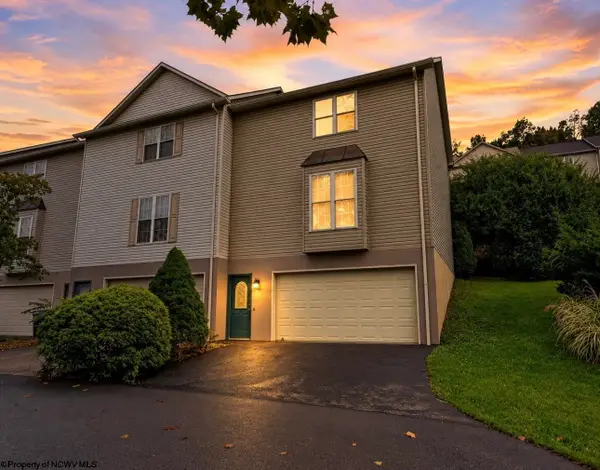 $240,000Active3 beds 3 baths1,398 sq. ft.
10 CLEAR SPRING Drive, Morgantown, WV 26508
MLS# 10167106Listed by: EXP REALTY, LLC - Open Sun, 2 to 4pmNew
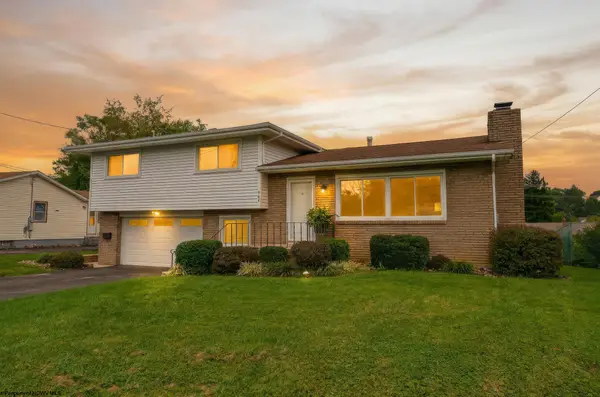 $399,500Active3 beds 3 baths1,983 sq. ft.
467 Hillview Drive, Morgantown, WV 26505
MLS# 10167100Listed by: KELLER WILLIAMS REALTY ADVANTAGE - New
 $383,000Active3 beds 3 baths2,369 sq. ft.
828 Bishop Drive, Morgantown, WV 26505
MLS# 10167096Listed by: OLD COLONY COMPANY OF GREATER KANAWHA VALLEY - New
 $848,000Active4 beds 4 baths3,652 sq. ft.
339 Dove Drive, Morgantown, WV 26508
MLS# 10167095Listed by: HOWARD HANNA PREMIER PROPERTIES BY BARBARA ALEXANDER, LLC - New
 $245,000Active3 beds 2 baths1,180 sq. ft.
312 Brooke Avenue, Morgantown, WV 26505
MLS# 10167094Listed by: RE/MAX TAKE ME HOME - WV LLC - New
 $3,450,000Active3.42 Acres
5 Riley Street, Morgantown, WV 26505
MLS# 10167090Listed by: EPIQUE REALTY LLC - New
 $298,500Active3 beds 4 baths1,936 sq. ft.
320 Villa View Drive, Morgantown, WV 26505
MLS# 10167088Listed by: RE/MAX TAKE ME HOME - WV LLC - Open Sun, 1 to 3pmNew
 $400,000Active3 beds 3 baths1,922 sq. ft.
1344 Cherry Lane, Morgantown, WV 26505
MLS# 10167080Listed by: OLD COLONY COMPANY OF MORGANTOWN


Protect your home and budget from life's surprises with an Assurant Home Warranty, backed by a partner that supports you through every step of homeownership. Explore Plans.
© 2026 Better Homes and Gardens Real Estate LLC. An Anywhere Real Estate company. All rights reserved. Better Homes and Gardens® Real Estate is a registered trademark owned by Meredith Operations Corporation, licensed to Better Homes and Gardens Real Estate LLC and used with permission. Better Homes and Gardens Real Estate LLC fully supports the principles of the Fair Housing Act and the Equal Opportunity Act. Listing information is deemed reliable but is not guaranteed accurate.
Each office is independently owned and operated.
Any services or products provided by third parties are not provided by, affiliated with or related to Better Homes and Gardens Real Estate LLC, or its affiliated companies.