
447 Rockley Road, Morgantown, WV 26508
Local realty services provided by:Better Homes and Gardens Real Estate Central
447 Rockley Road,Morgantown, WV 26508
$1,525,000
- 4 Beds
- 4 Baths
- 4,808 sq. ft.
- Single family
- Active
Listed by: eve leombruno
Office: the agency - morgantown
MLS#:10165769
Source:WV_NCWV
Price summary
- Price:$1,525,000
- Price per sq. ft.:$317.18
About this home
Contemporary lakefront luxury without compromise. This custom-built residence combines exceptional architecture, sophisticated finishes, and state-of-the-art technology—all without the restrictions of an HOA. Featuring 4 bedrooms, 3.5 baths, an in-law suite, and dramatic floating staircases connecting all three levels, the home was thoughtfully designed to maximize natural light and breathtaking lake views. A stunning 60-inch pivot entry door welcomes you into an open-concept interior highlighted by a 72-inch Empire Boulevard linear fireplace, premium Forno appliances, and walls of glass overlooking the water. The spa-inspired primary suite offers a soaking tub and oversized shower with panoramic lake views. Built with both luxury and functionality in mind, the home features smart-home technology, a whole-home filtration system, security cameras, high-efficiency Fujitsu heat pumps with electric backup, rainwater collection, and a steel vault safe room door. Enjoy three expansive decks, a fully equipped outdoor kitchen, an oversized garage with premium composite flooring, and a backyard already pre-wired for a future pool and pool equipment. Modern design, cutting-edge technology, and an unparalleled lakefront setting come together to create a truly one-of-a-kind property. Call today for your private tour!...
Contact an agent
Home facts
- Year built:2023
- Listing ID #:10165769
- Added:91 day(s) ago
- Updated:October 09, 2026 at 03:08 PM
Rooms and interior
- Bedrooms:4
- Total bathrooms:4
- Full bathrooms:3
- Half bathrooms:1
- Rooms Total:20
- Flooring:Ceramic Tile, Wall to Wall Carpet, Wood
- Dining Description:On Level 1
- Kitchen Description:Dishwasher, Disposal, Electric Dryer Connection, Ice Machine, Microwave, Range, Refrigerator, Wall Oven
- Basement Description:Exterior Access, Finished, Full, Interior Access, Walk-Out
- Living area:4,808 sq. ft.
Heating and cooling
- Cooling:Ceiling Fan(s), Central Air
- Heating:Electric, Heat Pump
Structure and exterior
- Roof:Flat
- Year built:2023
- Building area:4,808 sq. ft.
- Lot area:0.87 Acres
- Architectural Style:Contemporary
- Construction Materials:Stone
- Exterior Features:Balcony, Deck, Gas/Propane Grill, Landscaped, Outdoor Kitchen, Outside Lighting, Patio, Porch
- Foundation Description:Concrete
- Levels:2 Story
Utilities
- Water:City Water
- Sewer:Aeration System, Private Treatment Plant
Finances and disclosures
- Price:$1,525,000
- Price per sq. ft.:$317.18
Features and amenities
- Laundry features:9ft+ Ceiling, Dryer, Electric Dryer Connection, Laundry/Utility, Washer, Washer Connection
- Amenities:9'+ Ceiling, Electric Dryer Connection, Landscaped, Outdoor Kitchen, Outside Lighting, Walk-in Closets
- Smart home:Yes
Parking
- Parking description:3 Or More Car Garage, 3+ Cars, Attached Garage, Off Street Parking
New listings near 447 Rockley Road
- New
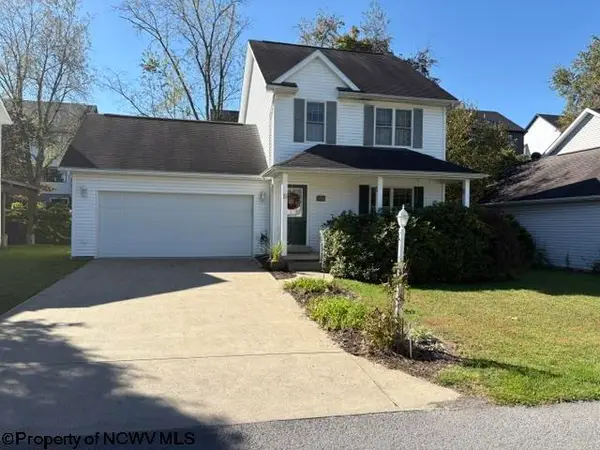 $289,000Active3 beds 3 baths1,320 sq. ft.
26 antietam Drive, Morgantown, WV 26508
MLS# 10167312Listed by: COMMODORE REALTY LLC - New
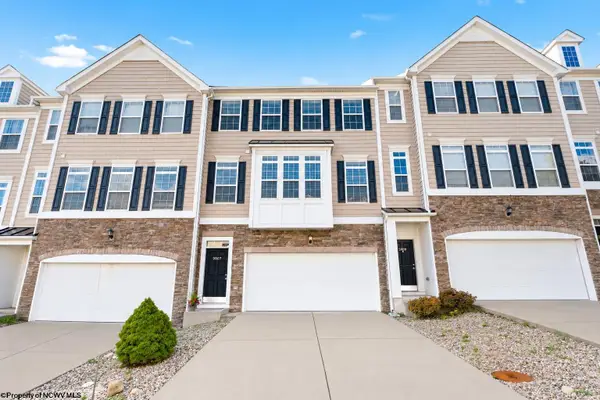 $410,000Active4 beds 3 baths2,382 sq. ft.
3907 Sun Way, Morgantown, WV 26505
MLS# 10167313Listed by: EXP REALTY, LLC - New
 $375,000Active4 beds 3 baths1,880 sq. ft.
144 Waitman Street, Morgantown, WV 26501
MLS# 10167315Listed by: MOUNTAIN RIDGE REALTY, LLC - New
 $625,000Active4 beds 4 baths3,194 sq. ft.
47 David Lane, Morgantown, WV 26505
MLS# 10167306Listed by: HOWARD HANNA PREMIER PROPERTIES BY BARBARA ALEXANDER, LLC - New
 $235,000Active3 beds 2 baths1,475 sq. ft.
768 Nicholson Loop Road, Morgantown, WV 26508
MLS# 10167308Listed by: THE AGENCY - MORGANTOWN - New
 $390,000Active4 beds 4 baths2,351 sq. ft.
104 Magisk Lane, Morgantown, WV 26501
MLS# 10167302Listed by: BLUE SKY REALTY, LLC - New
 $499,999Active6 beds 5 baths2,600 sq. ft.
1005 Anthony Drive, Morgantown, WV 26508
MLS# 10167303Listed by: ALLIANCE REALTY - New
 $255,000Active3 beds 2 baths1,018 sq. ft.
7 Buxton Lane, Morgantown, WV 26508
MLS# 10167299Listed by: OLD COLONY COMPANY OF GREATER KANAWHA VALLEY - New
 $275,000Active4 beds 2 baths1,713 sq. ft.
59 Musket Drive, Morgantown, WV 26505
MLS# 10167300Listed by: REAL BROKER, LLC - New
 $135,000Active-- beds -- baths1,481 sq. ft.
466 Dallas Street, Morgantown, WV 26505
MLS# 10167288Listed by: RED BRICK PROPERTY MANAGEMENT, LLC


Protect your home and budget from life's surprises with an Assurant Home Warranty, backed by a partner that supports you through every step of homeownership. Explore Plans.
© 2026 Better Homes and Gardens Real Estate LLC. An Anywhere Real Estate company. All rights reserved. Better Homes and Gardens® Real Estate is a registered trademark owned by Meredith Operations Corporation, licensed to Better Homes and Gardens Real Estate LLC and used with permission. Better Homes and Gardens Real Estate LLC fully supports the principles of the Fair Housing Act and the Equal Opportunity Act. Listing information is deemed reliable but is not guaranteed accurate.
Each office is independently owned and operated.
Any services or products provided by third parties are not provided by, affiliated with or related to Better Homes and Gardens Real Estate LLC, or its affiliated companies.