
483 Dallas Street, Morgantown, WV 26505
Local realty services provided by:Better Homes and Gardens Real Estate Central
483 Dallas Street,Morgantown, WV 26505
$187,900
- 4 Beds
- 2 Baths
- 1,258 sq. ft.
- Single family
- Active
Listed by: tracy evans
Office: fathom realty llc.
MLS#:10165760
Source:WV_NCWV
Price summary
- Price:$187,900
- Price per sq. ft.:$149.36
About this home
Great news for your buyers. Seller is offering $3500.00 for buyers towards closing costs. Unbelievable space in this 4 bedrooms home with primary bedroom on main level which could be converted into den or dining room if you desire. Rear spacious deck is located off updated kitchen. Three spacious bedrooms are upstairs and laundry room is located in basement. Street and rear parking is available. A must see for WVU parents looking for a home for college students or investors. Updated and not far from downtown Morgantown and many other amenities. All lot dim/measurements are approx.
Contact an agent
Home facts
- Year built:1923
- Listing ID #:10165760
- Added:38 day(s) ago
- Updated:August 16, 2026 at 02:39 PM
Rooms and interior
- Bedrooms:4
- Total bathrooms:2
- Full bathrooms:1
- Half bathrooms:1
- Rooms Total:6
- Flooring:Concrete, Laminate
- Kitchen Description:Dishwasher, Range, Refrigerator
- Basement Description:Exterior Access, Partial, Unfinished
- Living area:1,258 sq. ft.
Heating and cooling
- Cooling:Ceiling Fan(s), Central Air
- Heating:Central Heat
Structure and exterior
- Roof:Metal
- Year built:1923
- Building area:1,258 sq. ft.
- Lot area:0.06 Acres
- Architectural Style:2 Stories
- Construction Materials:Aluminum
- Exterior Features:Deck, Porch
- Foundation Description:Block
- Levels:2 Story
Utilities
- Water:City Water
- Sewer:City Sewer
Finances and disclosures
- Price:$187,900
- Price per sq. ft.:$149.36
- Tax amount:$1,577
Features and amenities
- Laundry features:Dryer, Washer
- Amenities:All Window Treatments
Parking
- Parking description:Off Street Parking, Street Parking
New listings near 483 Dallas Street
- New
 $1,295,000Active4 beds 4 baths3,969 sq. ft.
2374 Lakeside Estates, Morgantown, WV 26508
MLS# 10166458Listed by: KELLER WILLIAMS REALTY ADVANTAGE - New
 $18,000Active0 Acres
TBD Hampton Avenue, Morgantown, WV 26505
MLS# 10166460Listed by: WHITE DIAMOND REALTY LLC - New
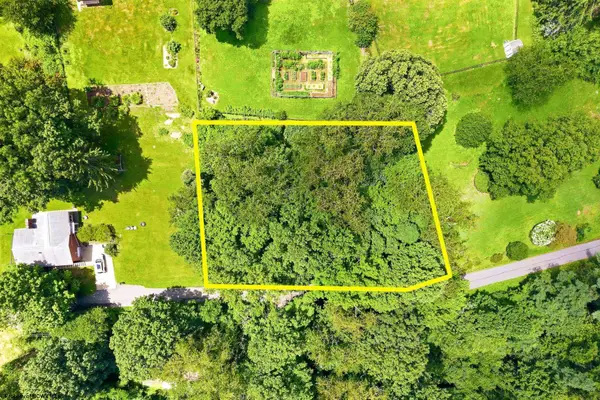 $35,000Active0.36 Acres
TBD DES MOINES Avenue, Morgantown, WV 26505
MLS# 10166461Listed by: WHITE DIAMOND REALTY LLC - New
 $375,000Active3 beds 2 baths1,510 sq. ft.
521 Junior Avenue, Morgantown, WV 26505
MLS# 10166442Listed by: HOWARD HANNA PREMIER PROPERTIES BY BARBARA ALEXANDER, LLC - New
 $1,549,000Active4 beds 5 baths6,390 sq. ft.
6011 Woodlands Bluff Road, Morgantown, WV 26508
MLS# 10166445Listed by: THE AGENCY - MORGANTOWN - New
 $298,500Active3 beds 2 baths1,235 sq. ft.
403 Corona Drive, Morgantown, WV 26508
MLS# 10166446Listed by: HOWARD HANNA PREMIER PROPERTIES BY BARBARA ALEXANDER, LLC - New
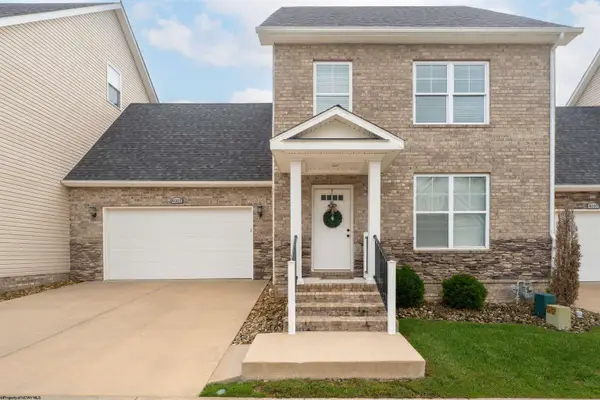 $378,000Active3 beds 3 baths1,584 sq. ft.
4005 Yellow Birch Lane, Morgantown, WV 26501
MLS# 10166437Listed by: HOWARD HANNA PREMIER PROPERTIES BY BARBARA ALEXANDER, LLC - New
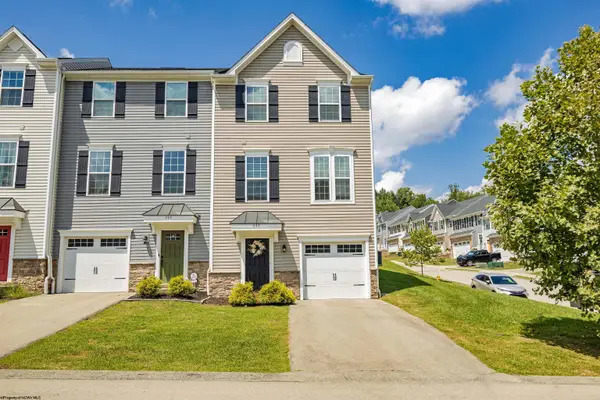 $299,000Active3 beds 3 baths1,632 sq. ft.
247 Stonehurst Drive, Morgantown, WV 26501
MLS# 10166436Listed by: THE AGENCY - MORGANTOWN - New
 $199,000Active3 beds 2 baths1,877 sq. ft.
387 Dille Street, Morgantown, WV 26505
MLS# 10166421Listed by: THE AGENCY - MORGANTOWN - New
 $240,000Active2 beds 1 baths1,064 sq. ft.
1106 Harvatis Street, Morgantown, WV 26508
MLS# 10166418Listed by: MOUNTAINPATH PROPERTIES, LLC


Protect your home and budget from life's surprises with an Assurant Home Warranty, backed by a partner that supports you through every step of homeownership. Explore Plans.
© 2026 Better Homes and Gardens Real Estate LLC. An Anywhere Real Estate company. All rights reserved. Better Homes and Gardens® Real Estate is a registered trademark owned by Meredith Operations Corporation, licensed to Better Homes and Gardens Real Estate LLC and used with permission. Better Homes and Gardens Real Estate LLC fully supports the principles of the Fair Housing Act and the Equal Opportunity Act. Listing information is deemed reliable but is not guaranteed accurate.
Each office is independently owned and operated.
Any services or products provided by third parties are not provided by, affiliated with or related to Better Homes and Gardens Real Estate LLC, or its affiliated companies.