
502 Tappan Zee Lane, Morgantown, WV 26508
Local realty services provided by:Better Homes and Gardens Real Estate Central
502 Tappan Zee Lane,Morgantown, WV 26508
$525,000
- 3 Beds
- 2 Baths
- 2,012 sq. ft.
- Single family
- Active
Listed by: austyn skeen
Office: real broker, llc.
MLS#:10167235
Source:WV_NCWV
Price summary
- Price:$525,000
- Price per sq. ft.:$260.93
About this home
Here’s your opportunity to own a brand new construction home with one-level living and room to grow! This 3 bed, 2 bath ranch offers just over 2,000 finished square feet with an open floor plan and 9-foot ceilings. The spacious kitchen opens to the great room and features a large island, quartz countertops, gas cooktop, microwave/wall oven combo, dishwasher and refrigerator. The primary suite includes a spacious closet and private bath with a double-bowl vanity and tile shower. Two additional bedrooms, a second full bath, dining area and separate laundry room complete the main level. Low maintenance LVP flooring is planned throughout the home. Outside, you’ll find a 30-foot covered front porch, board and batten siding with stone accents, a 12' x 20' composite rear deck and a 24' x 24' side-entry garage. The unfinished basement gives you plenty of additional space for storage or the option to finish later. Estimated completion March 2027! *Agents, see remarks
Contact an agent
Home facts
- Year built:2026
- Subdivision & Development:Sleepy Hollow
- Listing ID #:10167235
- Added:2 day(s) ago
- Updated:October 07, 2026 at 03:21 PM
Rooms and interior
- Bedrooms:3
- Total bathrooms:2
- Full bathrooms:2
- Rooms Total:6
- Flooring:Luxury Vinyl Plank
- Dining Description:On Level 1
- Kitchen Description:Countertop Range, Dishwasher, Disposal, Electric Dryer Connection, Gas Stove Connection, Refrigerator, Wall Oven
- Basement Description:Full, Unfinished
- Living area:2,012 sq. ft.
Heating and cooling
- Cooling:Central Air
- Heating:Gas, Heat Pump
Structure and exterior
- Roof:Shingles
- Year built:2026
- Building area:2,012 sq. ft.
- Lot area:0.55 Acres
- Architectural Style:Ranch
- Construction Materials:Hardboard, Stone
- Exterior Features:Deck, Outside Lighting, Porch
- Foundation Description:Concrete
- Levels:1 Story
Utilities
- Water:City Water
- Sewer:Private Treatment Plant
Finances and disclosures
- Price:$525,000
- Price per sq. ft.:$260.93
- Tax amount:$494
Features and amenities
- Laundry features:9ft+ Ceiling, Electric Dryer Connection, Washer Connection
- Amenities:9'+ Ceiling, Electric Dryer Connection, Outside Lighting, Walk-in Closets
Parking
- Parking description:2 Car Garage, 3+ Cars, Attached Garage
New listings near 502 Tappan Zee Lane
- New
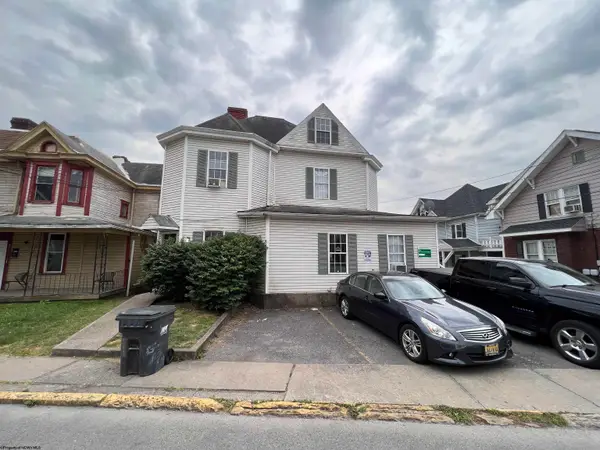 $199,000Active-- beds -- baths2,838 sq. ft.
382 Forest Avenue, Morgantown, WV 26505
MLS# 10167285Listed by: RED BRICK PROPERTY MANAGEMENT, LLC - New
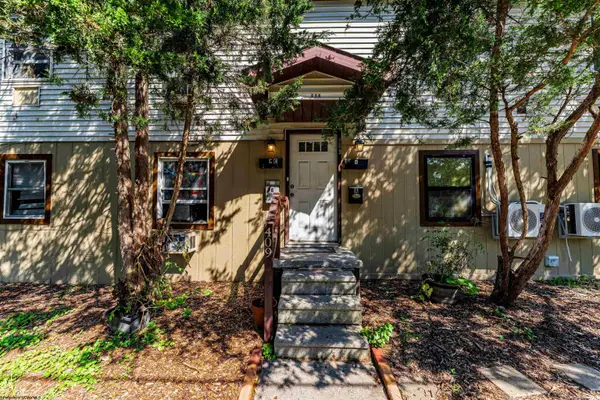 $435,000Active-- beds -- baths5,135 sq. ft.
257 Kingwood Street, Morgantown, WV 26505
MLS# 10167260Listed by: BERKSHIRE HATHAWAY HOMESERVICES TOUCHDOWN HOME PROS REALTY - New
 $438,500Active3 beds 2 baths2,256 sq. ft.
110 Crimson Sky Drive, Morgantown, WV 26508
MLS# 10167252Listed by: ALLIANCE REALTY - New
 $279,900Active3 beds 4 baths1,825 sq. ft.
211 Stonegate Circle, Morgantown, WV 26505
MLS# 10167254Listed by: KELLER WILLIAMS REALTY ADVANTAGE - New
 $337,900Active3 beds 3 baths2,543 sq. ft.
414 Cassina Drive, Morgantown, WV 26505
MLS# 10167243Listed by: THE AGENCY - MORGANTOWN - New
 $250,000Active4 beds 3 baths4,900 sq. ft.
3824 Grafton Road, Morgantown, WV 26508
MLS# 10167239Listed by: BEL-CROSS PROPERTIES, LLC - New
 $1,300,000Active5 beds 5 baths5,000 sq. ft.
59 Jespy Drive, Morgantown, WV 26501
MLS# 10167238Listed by: ALLIANCE REALTY - New
 $250,000Active2 beds 1 baths1,158 sq. ft.
627 S Pierpont Road, Morgantown, WV 26508
MLS# 10167233Listed by: OLD COLONY COMPANY OF MORGANTOWN - New
 $850,000Active4 beds 4 baths3,720 sq. ft.
103 Saddle Ridge Road, Morgantown, WV 26508
MLS# 10167231Listed by: REAL BROKER, LLC


Protect your home and budget from life's surprises with an Assurant Home Warranty, backed by a partner that supports you through every step of homeownership. Explore Plans.
© 2026 Better Homes and Gardens Real Estate LLC. An Anywhere Real Estate company. All rights reserved. Better Homes and Gardens® Real Estate is a registered trademark owned by Meredith Operations Corporation, licensed to Better Homes and Gardens Real Estate LLC and used with permission. Better Homes and Gardens Real Estate LLC fully supports the principles of the Fair Housing Act and the Equal Opportunity Act. Listing information is deemed reliable but is not guaranteed accurate.
Each office is independently owned and operated.
Any services or products provided by third parties are not provided by, affiliated with or related to Better Homes and Gardens Real Estate LLC, or its affiliated companies.