
59 Musket Drive, Morgantown, WV 26505
Local realty services provided by:Better Homes and Gardens Real Estate Central
59 Musket Drive,Morgantown, WV 26505
$275,000
- 4 Beds
- 2 Baths
- 1,713 sq. ft.
- Single family
- Active
Listed by: samuel matos
Office: real broker, llc.
MLS#:10167300
Source:WV_NCWV
Price summary
- Price:$275,000
- Price per sq. ft.:$160.54
About this home
LOCATION, CHARACTER & CHARM! Discover this distinctive 4-bedroom, 2-bath brick home conveniently located in the heart of Morgantown! Offering approximately 1,713 square feet of living space, this property combines timeless character with everyday comfort. Step inside to find beautiful hardwood floors, original woodwork, a welcoming living room with a cozy gas fireplace, and spacious living areas. The bright three-season sunroom provides the perfect retreat for relaxing or entertaining, while the outdoor deck and patio offer additional space to unwind. Complete with an attached garage and situated on a level lot, this home offers convenience and versatility. Just minutes from shopping, dining, WVU, and Morgantown's many amenities, this property is an excellent opportunity for homeowners and investors alike. Don't miss your chance to own a home in a prime Morgantown location!
Contact an agent
Home facts
- Year built:1948
- Listing ID #:10167300
- Added:1 day(s) ago
- Updated:October 08, 2026 at 10:04 PM
Rooms and interior
- Bedrooms:4
- Total bathrooms:2
- Full bathrooms:2
- Rooms Total:9
- Flooring:Luxury Vinyl Plank, Wall to Wall Carpet, Wood
- Dining Description:On Level 1
- Kitchen Description:Dishwasher, Microwave, Range, Refrigerator
- Living area:1,713 sq. ft.
Heating and cooling
- Cooling:Central Air
- Heating:Central Heat
Structure and exterior
- Roof:Shingles
- Year built:1948
- Building area:1,713 sq. ft.
- Lot area:0.12 Acres
- Architectural Style:Bungalow
- Construction Materials:Brick
- Exterior Features:Deck, Patio
- Foundation Description:Slab
- Levels:1 1/2 Story
Utilities
- Water:City Water
- Sewer:City Sewer
Finances and disclosures
- Price:$275,000
- Price per sq. ft.:$160.54
- Tax amount:$1,616
Features and amenities
- Laundry features:Dryer, Washer
- Amenities:Single Level Living, Some Window Treatments, Walk-in Closets
Parking
- Parking description:1 Car Garage, 3+ Cars, Attached Garage, Street Parking
New listings near 59 Musket Drive
- New
 $625,000Active4 beds 4 baths3,194 sq. ft.
47 David Lane, Morgantown, WV 26505
MLS# 10167306Listed by: HOWARD HANNA PREMIER PROPERTIES BY BARBARA ALEXANDER, LLC - New
 $235,000Active3 beds 2 baths1,475 sq. ft.
768 Nicholson Loop Road, Morgantown, WV 26508
MLS# 10167308Listed by: THE AGENCY - MORGANTOWN - New
 $390,000Active4 beds 4 baths2,351 sq. ft.
104 Magisk Lane, Morgantown, WV 26501
MLS# 10167302Listed by: BLUE SKY REALTY, LLC - New
 $499,999Active6 beds 5 baths2,600 sq. ft.
1005 Anthony Drive, Morgantown, WV 26508
MLS# 10167303Listed by: ALLIANCE REALTY - New
 $255,000Active3 beds 2 baths1,018 sq. ft.
7 Buxton Lane, Morgantown, WV 26508
MLS# 10167299Listed by: OLD COLONY COMPANY OF GREATER KANAWHA VALLEY - New
 $135,000Active-- beds -- baths1,481 sq. ft.
466 Dallas Street, Morgantown, WV 26505
MLS# 10167288Listed by: RED BRICK PROPERTY MANAGEMENT, LLC - New
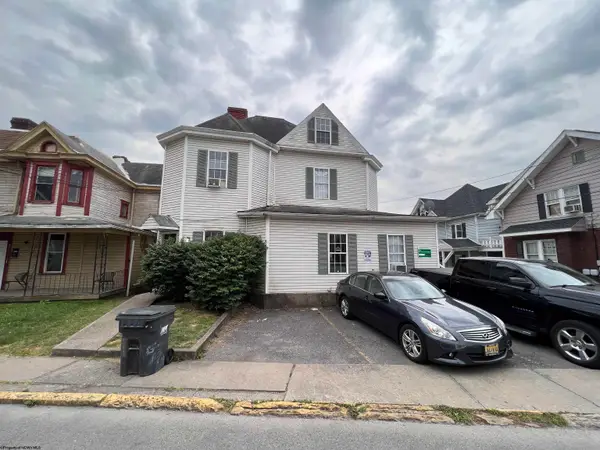 $199,000Active-- beds -- baths2,838 sq. ft.
382 Forest Avenue, Morgantown, WV 26505
MLS# 10167285Listed by: RED BRICK PROPERTY MANAGEMENT, LLC - New
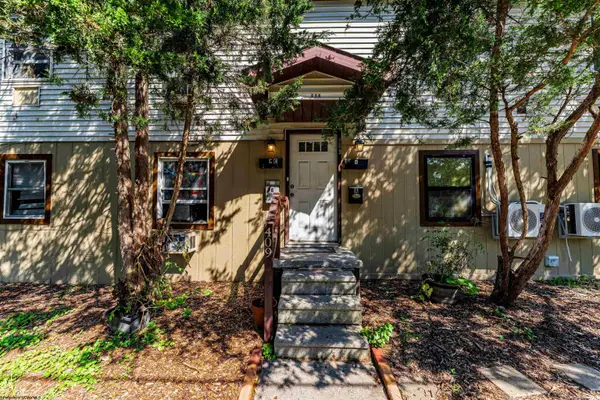 $435,000Active-- beds -- baths5,135 sq. ft.
257 Kingwood Street, Morgantown, WV 26505
MLS# 10167260Listed by: BERKSHIRE HATHAWAY HOMESERVICES TOUCHDOWN HOME PROS REALTY - New
 $438,500Active3 beds 2 baths2,256 sq. ft.
110 Crimson Sky Drive, Morgantown, WV 26508
MLS# 10167252Listed by: ALLIANCE REALTY


Protect your home and budget from life's surprises with an Assurant Home Warranty, backed by a partner that supports you through every step of homeownership. Explore Plans.
© 2026 Better Homes and Gardens Real Estate LLC. An Anywhere Real Estate company. All rights reserved. Better Homes and Gardens® Real Estate is a registered trademark owned by Meredith Operations Corporation, licensed to Better Homes and Gardens Real Estate LLC and used with permission. Better Homes and Gardens Real Estate LLC fully supports the principles of the Fair Housing Act and the Equal Opportunity Act. Listing information is deemed reliable but is not guaranteed accurate.
Each office is independently owned and operated.
Any services or products provided by third parties are not provided by, affiliated with or related to Better Homes and Gardens Real Estate LLC, or its affiliated companies.