
47 Zachs Run Road, Mount Clare, WV 26408
Local realty services provided by:Better Homes and Gardens Real Estate Central
47 Zachs Run Road,Mount Clare, WV 26408
$415,000
- 4 Beds
- 3 Baths
- 2,096 sq. ft.
- Single family
- Active
Listed by: leatriona kennedy
Office: mountain state real estate services, llc.
MLS#:10167933
Source:WV_NCWV
Price summary
- Price:$415,000
- Price per sq. ft.:$198
About this home
Enjoy the perfect combination of space, convenience, and comfort in this inviting 4 Bedroom, 2 & 1/2 bath home, located just off I-79 in a nice setting within the Bridgeport School District. Situated on a 1.74 Acre corner lot, this property offers plenty of room inside and out. The home features an open-concept living room and dining area, creating a welcoming space for everyday living and entertaining. The kitchen offers a large pantry, and all appliances are included. Sliding glass doors off the dining room lead to a covered back porch, providing the perfect spot to relax and enjoy. Additional features include luxury vinyl plank flooring, a relaxing Jacuzzi tub, a fireplace, a convenient laundry chute, an oversized two-car garage, and a spacious driveway with ample parking. This property is one you don't want to miss!
Contact an agent
Home facts
- Year built:1979
- Listing ID #:10167933
- Added:1 day(s) ago
- Updated:November 21, 2026 at 04:48 PM
Rooms and interior
- Bedrooms:4
- Total bathrooms:3
- Full bathrooms:2
- Half bathrooms:1
- Rooms Total:7
- Flooring:Ceramic Tile, Concrete, Luxury Vinyl Plank, Vinyl, Wall to Wall Carpet
- Dining Description:On Level 1
- Kitchen Description:Dishwasher, Electric Dryer Connection, Electric Stove Connection, Microwave, Range, Refrigerator
- Basement Description:Concrete Floor, Garage Access, Interior Access, Partially Finished, Walk-Out
- Living area:2,096 sq. ft.
Heating and cooling
- Cooling:Ceiling Fan(s), Central Air
- Heating:Forced Air, Gas
Structure and exterior
- Roof:Metal
- Year built:1979
- Building area:2,096 sq. ft.
- Lot area:1.74 Acres
- Architectural Style:Split Entry
- Construction Materials:Brick/Vinyl
- Exterior Features:Landscaped, Outside Lighting, Porch, Private Yard
- Foundation Description:Block
- Levels:2 Story
Utilities
- Water:City Water
- Sewer:City Sewer Available, Septic
Finances and disclosures
- Price:$415,000
- Price per sq. ft.:$198
- Tax amount:$1,026
Features and amenities
- Laundry features:Dryer, Electric Dryer Connection, Laundry/Utility, Washer
- Amenities:Electric Dryer Connection, Electric Stove Connection, Landscaped, Outside Lighting, Walk-up Attic
Parking
- Parking description:2 Car Garage, 3+ Cars, Attached Garage, Off Street Parking
New listings near 47 Zachs Run Road
- New
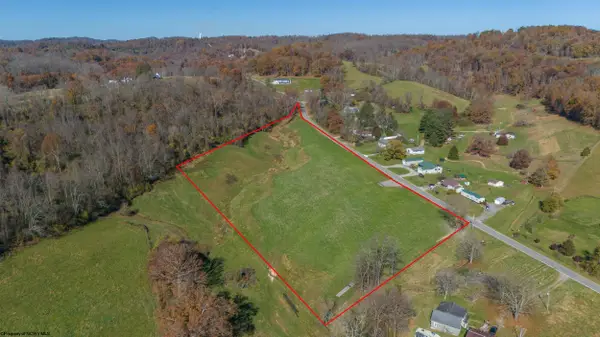 $300,000Active10.01 Acres
TBD Brushy Fork Road, Bridgeport, WV 26330-0000
MLS# 10167855Listed by: COMPASS REALTY GROUP BRIDGEPORT - New
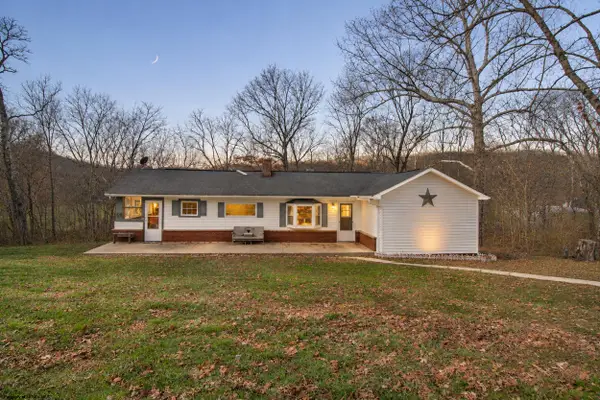 $209,900Active2 beds 2 baths1,268 sq. ft.
6924 Buckhannon Pike, Mount Clare, WV 26408
MLS# 10167797Listed by: HOMEFINDERS PLUS REAL ESTATE INC  $240,000Active5 beds 5 baths2,472 sq. ft.
66 Hawks Nest Lane, Mount Clare, WV 26408
MLS# 10167528Listed by: EXP REALTY, LLC $650,000Active4 beds 4 baths3,500 sq. ft.
8067 Buckhannon Pike, Mount Clare, WV 24098
MLS# 10167515Listed by: WHITETAIL PROPERTIES REAL ESTATE, LLC $155,000Active4 beds 3 baths2,743 sq. ft.
20 Hillcrest Drive, Mount Clare, WV 26408
MLS# 10167465Listed by: THE PROPERTY CENTER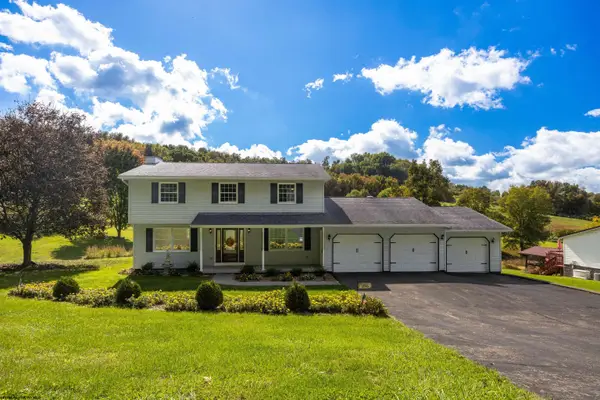 $392,000Active4 beds 3 baths2,314 sq. ft.
186 Hastings Run Road, Mount Clare, WV 26408-9752
MLS# 10167257Listed by: KRB KAUFMAN PROPERTIES LLC $399,999Active4 beds 3 baths2,702 sq. ft.
130 Green Hill Lane, Mount Clare, WV 26408
MLS# 10167020Listed by: BLACKWELL REALTY GROUP, LLC $524,900Active5 beds 4 baths3,600 sq. ft.
23 Overlook Drive, Mount Clare, WV 26408
MLS# 10166749Listed by: FLOYD REAL ESTATE, INC $90,000Pending2 beds 1 baths1,232 sq. ft.
2826 Buckhannon Pike, Mount Clare, WV 26408
MLS# 10165997Listed by: CONTINENTAL REAL ESTATE GROUP, INC


Protect your home and budget from life's surprises with an Assurant Home Warranty, backed by a partner that supports you through every step of homeownership. Explore Plans.
© 2026 Better Homes and Gardens Real Estate LLC. An Anywhere Real Estate company. All rights reserved. Better Homes and Gardens® Real Estate is a registered trademark owned by Meredith Operations Corporation, licensed to Better Homes and Gardens Real Estate LLC and used with permission. Better Homes and Gardens Real Estate LLC fully supports the principles of the Fair Housing Act and the Equal Opportunity Act. Listing information is deemed reliable but is not guaranteed accurate.
Each office is independently owned and operated.
Any services or products provided by third parties are not provided by, affiliated with or related to Better Homes and Gardens Real Estate LLC, or its affiliated companies.