
107 Edison Street, Nutter Fort, WV 26301
Local realty services provided by:Better Homes and Gardens Real Estate Central
107 Edison Street,Nutter Fort, WV 26301
$199,000
- 4 Beds
- 2 Baths
- 2,000 sq. ft.
- Single family
- Active
Listed by: sara barberio
Office: mcneely realty group
MLS#:10167919
Source:WV_NCWV
Price summary
- Price:$199,000
- Price per sq. ft.:$99.5
About this home
Check out this 4-bedroom home offering plenty of space, convenience, and outdoor amenities! The basement has the potential for a 5th bedroom, providing even more room to fit your needs. A metal roof adds to the home's appeal, while the fenced yard features a covered patio, deck, and storage shed, perfect for outdoor enjoyment and extra storage. The hot tub does convey, giving you the perfect spot to unwind. Off street parking is plentiful with space for 4+ vehicles, plus an additional gravel parking area. A great combination of indoor space, outdoor amenities, and everyday convenience....See Agent Remarks!
Contact an agent
Home facts
- Year built:1921
- Subdivision & Development:Norwood
- Listing ID #:10167919
- Added:1 day(s) ago
- Updated:November 21, 2026 at 04:38 PM
Rooms and interior
- Bedrooms:4
- Total bathrooms:2
- Full bathrooms:1
- Rooms Total:7
- Flooring:Laminate
- Dining Description:On Level 1
- Kitchen Description:Dishwasher, Range, Refrigerator
- Basement Description:Concrete Floor, Drop Ceiling, Exterior Access, Interior Access, Partially Finished, Unfinished, Walk-Out
- Living area:2,000 sq. ft.
Heating and cooling
- Cooling:Ceiling Fan(s), Central Air, Window Unit(s)
- Heating:Baseboards, Central Heat
Structure and exterior
- Roof:Metal
- Year built:1921
- Building area:2,000 sq. ft.
- Architectural Style:2 Stories
- Construction Materials:Aluminum, Block
- Exterior Features:Balcony, Deck, Landscaped, Patio, Private Yard, Storage Shed, Storm Doors
- Foundation Description:Block
- Levels:2 Story
Utilities
- Water:City Water
- Sewer:City Sewer
Finances and disclosures
- Price:$199,000
- Price per sq. ft.:$99.5
- Tax amount:$1,441
Features and amenities
- Laundry features:9ft+ Ceiling, Dryer, Washer
- Amenities:9'+ Ceiling, Landscaped, Storage Shed/Out Bldg, Storm Doors
Parking
- Parking description:3+ Cars, Off Street Parking, Street Parking
New listings near 107 Edison Street
 $145,000Active-- beds -- baths2,620 sq. ft.
513 Indiana Avenue, Nutter Fort, WV 26301
MLS# 10167623Listed by: TRINITY REALTY GROUP $229,000Active3 beds 2 baths1,358 sq. ft.
515 Pennsylvania Avenue, Nutter Fort, WV 26301
MLS# 10167584Listed by: MOUNTAIN STATE REAL ESTATE SERVICES, LLC $275,000Active4 beds 2 baths2,750 sq. ft.
306 Lowther Street, Clarksburg, WV 26301
MLS# 10167388Listed by: MOUNTAIN STATE REAL ESTATE SERVICES, LLC Listed by BHGRE$178,000Active4 beds 1 baths1,568 sq. ft.
134 Pennsylvania Avenue, Nutter Fort, WV 26301
MLS# 10167361Listed by: BETTER HOMES AND GARDENS REAL ESTATE CENTRAL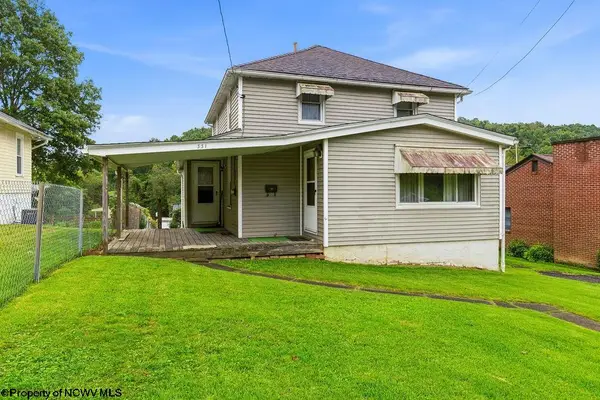 $105,000Active4 beds 1 baths1,000 sq. ft.
331 Burton Avenue, Nutter Fort, WV 26301
MLS# 10166937Listed by: KAUFMAN REALTY AND AUCTIONS $94,097Active-- beds -- baths1,295 sq. ft.
313 Thomas Avenue, Nutter Fort, WV 26301
MLS# 10165502Listed by: PREFERRED PROPERTIES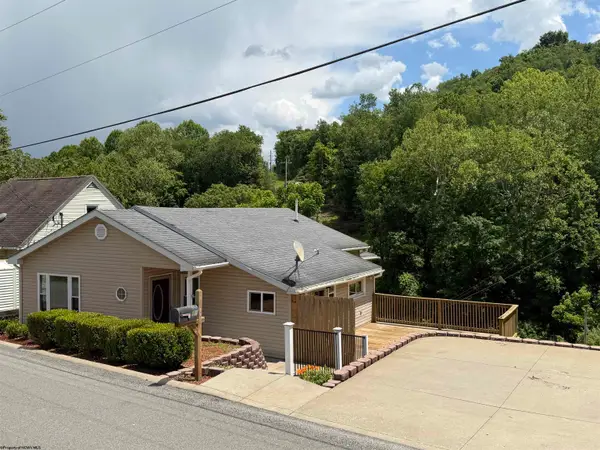 $154,500Pending2 beds 1 baths980 sq. ft.
315 Thomas Avenue, Nutter Fort, WV 26301
MLS# 10165346Listed by: MOUNTAIN STATE REAL ESTATE SERVICES, LLC $154,900Active4 beds 1 baths1,390 sq. ft.
407 West Virginia Avenue, Nutter Fort, WV 26301
MLS# 10163792Listed by: BLACKWELL REALTY GROUP, LLC $400,000Active29.64 Acres
TBD Route 98 (RR), Nutter Fort, WV 26301-4360
MLS# 10163320Listed by: MOUNTAIN STATE REAL ESTATE SERVICES, LLC


Protect your home and budget from life's surprises with an Assurant Home Warranty, backed by a partner that supports you through every step of homeownership. Explore Plans.
© 2026 Better Homes and Gardens Real Estate LLC. An Anywhere Real Estate company. All rights reserved. Better Homes and Gardens® Real Estate is a registered trademark owned by Meredith Operations Corporation, licensed to Better Homes and Gardens Real Estate LLC and used with permission. Better Homes and Gardens Real Estate LLC fully supports the principles of the Fair Housing Act and the Equal Opportunity Act. Listing information is deemed reliable but is not guaranteed accurate.
Each office is independently owned and operated.
Any services or products provided by third parties are not provided by, affiliated with or related to Better Homes and Gardens Real Estate LLC, or its affiliated companies.