
134 Pennsylvania Avenue, Nutter Fort, WV 26301
Local realty services provided by:Better Homes and Gardens Real Estate Central
134 Pennsylvania Avenue,Nutter Fort, WV 26301
$189,900
- 4 Beds
- 1 Baths
- 1,568 sq. ft.
- Single family
- Active
Listed by:
 Tina Cunningham(304) 406 - 2131Better Homes and Gardens Real Estate Central
Office: better homes and gardens real estate central
MLS#:10167361
Source:WV_NCWV
Price summary
- Price:$189,900
- Price per sq. ft.:$121.11
About this home
A cherished homeplace ready for its next chapter! Situated on a corner lot in an established Nutter Fort neighborhood, this two-story residence offers four upstairs bedrooms, a living room, separate dining room, kitchen with pantry, and new flooring throughout. An added bonus is the separate two-bedroom garage apartment, complete with its own kitchen, living room, and separate utilities! This versatile space offers possibilities for a mother-in-law suite, guest accommodations, extended living arrangements, or potential rental income, subject to applicable requirements. The garage also provides one usable parking space and additional storage. Conveniently located next to the post office and proximal to a local park, coffee shop, bakery, and other neighborhood businesses. This property combines the character of a longtime homeplace with the flexibility of additional living space. A wonderful opportunity to make this home your own.
Contact an agent
Home facts
- Year built:1911
- Listing ID #:10167361
- Added:1 day(s) ago
- Updated:October 13, 2026 at 03:12 PM
Rooms and interior
- Bedrooms:4
- Total bathrooms:1
- Full bathrooms:1
- Rooms Total:9
- Flooring:Laminate, Wall to Wall Carpet
- Dining Description:Formal Dining Room, On Level 1
- Kitchen Description:Dishwasher, Electric Dryer Connection, Gas Stove Connection, Microwave, Range, Refrigerator
- Basement Description:Concrete Floor, Exterior Access, Full, Interior Access, Unfinished
- Living area:1,568 sq. ft.
Heating and cooling
- Cooling:Window Unit(s)
- Heating:Central Heat, Gas, Wall Unit(s)
Structure and exterior
- Roof:Shingles
- Year built:1911
- Building area:1,568 sq. ft.
- Lot area:0.08 Acres
- Architectural Style:2 Stories
- Construction Materials:Block, Stucco, Vinyl
- Exterior Features:Patio, Porch, Storm Doors, Storm Windows
- Foundation Description:Block
- Levels:2 Story
Utilities
- Water:City Water
- Sewer:City Sewer
Finances and disclosures
- Price:$189,900
- Price per sq. ft.:$121.11
- Tax amount:$2,463
Features and amenities
- Laundry features:Dryer, Electric Dryer Connection, Washer, Washer Connection
- Amenities:Electric Dryer Connection, Storm Doors, Storm Windows
Parking
- Parking description:1 Car Garage, 3+ Cars, Detached Garage, Street Parking
New listings near 134 Pennsylvania Avenue
- New
 $275,000Active4 beds 2 baths2,750 sq. ft.
306 Lowther Street, Clarksburg, WV 26330
MLS# 10167388Listed by: MOUNTAIN STATE REAL ESTATE SERVICES, LLC - New
 Listed by BHGRE$189,900Active4 beds 1 baths1,568 sq. ft.
134 Pennsylvania Avenue, Nutter Fort, WV 26301
MLS# 10167361Listed by: BETTER HOMES AND GARDENS REAL ESTATE CENTRAL  $130,000Active4 beds 2 baths1,274 sq. ft.
406 Thomas Avenue, Nutter Fort, WV 26301
MLS# 10166936Listed by: KAUFMAN REALTY AND AUCTIONS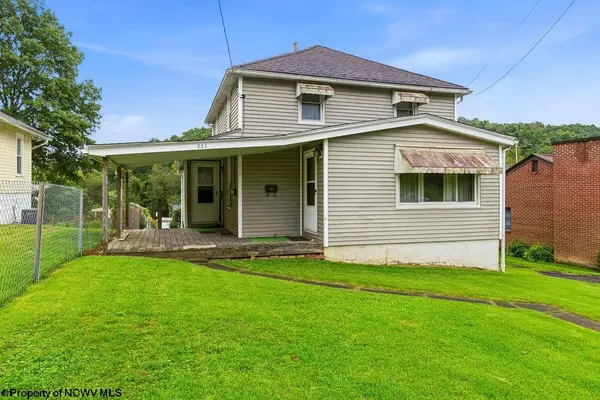 $105,000Active4 beds 1 baths1,000 sq. ft.
331 Burton Avenue, Nutter Fort, WV 26301
MLS# 10166937Listed by: KAUFMAN REALTY AND AUCTIONS $149,900Active2 beds 1 baths888 sq. ft.
104 1/2 Maryland Avenue, Nutter Fort, WV 26301
MLS# 10166408Listed by: MOUNTAIN STATE REAL ESTATE SERVICES, LLC $255,000Active3 beds 2 baths2,120 sq. ft.
107 Pennsylvania Avenue, Nutter Fort, WV 26301
MLS# 10165875Listed by: REAL BROKER, LLC $94,097Active-- beds -- baths1,295 sq. ft.
313 Thomas Avenue, Nutter Fort, WV 26301
MLS# 10165502Listed by: PREFERRED PROPERTIES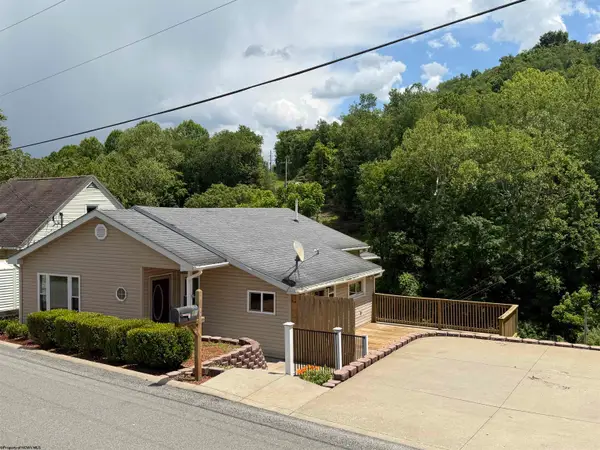 $154,500Pending2 beds 1 baths980 sq. ft.
315 Thomas Avenue, Nutter Fort, WV 26301
MLS# 10165346Listed by: MOUNTAIN STATE REAL ESTATE SERVICES, LLC $154,900Active4 beds 1 baths1,390 sq. ft.
407 West Virginia Avenue, Nutter Fort, WV 26301
MLS# 10163792Listed by: BLACKWELL REALTY GROUP, LLC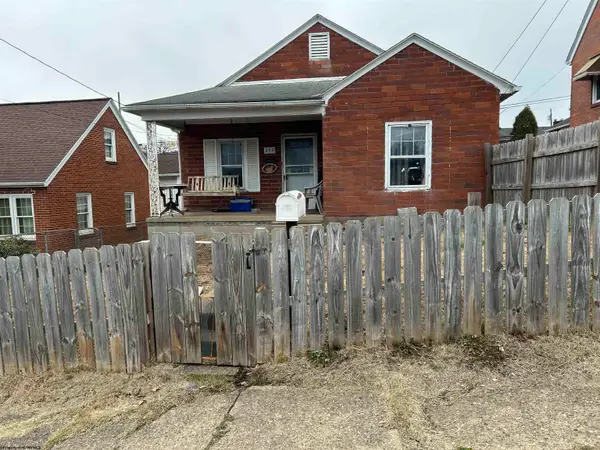 $84,900Pending3 beds 1 baths894 sq. ft.
203 Indiana Avenue, Nutter Fort, WV 26301
MLS# 10162927Listed by: UNREAL ESTATE LLC


Protect your home and budget from life's surprises with an Assurant Home Warranty, backed by a partner that supports you through every step of homeownership. Explore Plans.
© 2026 Better Homes and Gardens Real Estate LLC. An Anywhere Real Estate company. All rights reserved. Better Homes and Gardens® Real Estate is a registered trademark owned by Meredith Operations Corporation, licensed to Better Homes and Gardens Real Estate LLC and used with permission. Better Homes and Gardens Real Estate LLC fully supports the principles of the Fair Housing Act and the Equal Opportunity Act. Listing information is deemed reliable but is not guaranteed accurate.
Each office is independently owned and operated.
Any services or products provided by third parties are not provided by, affiliated with or related to Better Homes and Gardens Real Estate LLC, or its affiliated companies.