
623 Midway Acres Drive, Ripley, WV 25271
Local realty services provided by:Better Homes and Gardens Real Estate Central
623 Midway Acres Drive,Ripley, WV 25271
$279,000
- 4 Beds
- 3 Baths
- 2,400 sq. ft.
- Single family
- Pending
Listed by: fonda moore, brandi randolph
Office: the agency, llc.
MLS#:285732
Source:WV_KVBOR
Price summary
- Price:$279,000
- Price per sq. ft.:$116.25
About this home
Beautiful and well maintained, this 4-bedroom, 2.5-bath home sits on 2 acres with plenty of space to enjoy the outdoors. The fenced yard and private back deck provide inviting spots for relaxing, entertaining, or enjoying your morning coffee. A large three-sided pole barn offers covered storage for equipment and outdoor essentials, while an additional outbuilding with a metal roof and covered porch adds charm and versatility. With its spacious setting and useful outdoor features, this property offers a wonderful combination of comfort and convenience!
Contact an agent
Home facts
- Year built:1983
- Subdivision & Development:Midway Acres
- Listing ID #:285732
- Added:13 day(s) ago
- Updated:October 23, 2026 at 08:31 AM
Rooms and interior
- Bedrooms:4
- Total bathrooms:3
- Full bathrooms:2
- Half bathrooms:1
- Rooms Total:7
- Flooring:Carpet, Ceramic Tile, Tile
- Kitchen Description:Country Kitchen, Dishwasher, Disposal, Gas Range, Microwave, Refrigerator
- Basement:Yes
- Basement Description:Partial
- Living area:2,400 sq. ft.
Heating and cooling
- Cooling:Central Air
- Heating:Forced Air, Gas
- Central air:Yes
Structure and exterior
- Roof:Composition, Shingle
- Year built:1983
- Building area:2,400 sq. ft.
- Lot area:2.01 Acres
- Construction Materials:Brick, Drywall, Vinyl Siding
- Exterior Features:Deck, Patio, Porch, Storage
Schools
- High school:Ripley
- Middle school:Ripley
- Elementary school:Fairplain
Utilities
- Water:Public
- Sewer:Septic Tank
Finances and disclosures
- Price:$279,000
- Price per sq. ft.:$116.25
- Tax amount:$1,076
Features and amenities
- Appliances:Disposal, Gas Range, Microwave, Refrigerator
- Amenities:Insulated Windows, Smoke Detectors
Parking
- Parking description:Attached, Garage, Two Car Garage
- Garage:Yes
- Garage spaces:2
New listings near 623 Midway Acres Drive
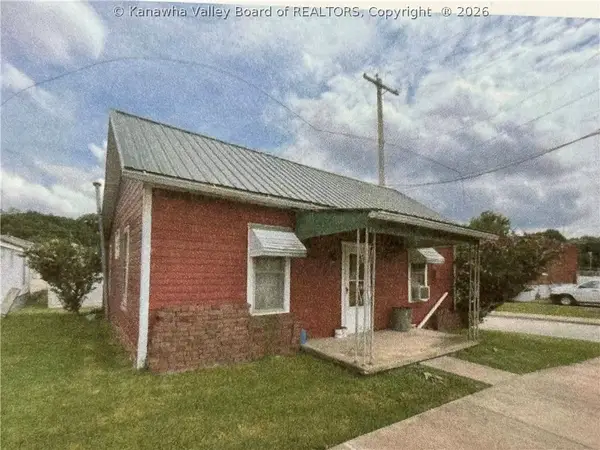 $30,000Pending3 beds 1 baths968 sq. ft.
124 South Court Street, Ripley, WV 25271
MLS# 286041Listed by: CUNNINGHAM REALTY Listed by BHGRE$159,900Pending3 beds 2 baths1,008 sq. ft.
135 Viking Lane, Ripley, WV 25271
MLS# 285841Listed by: BETTER HOMES AND GARDENS REAL ESTATE CENTRAL $325,000Active4 beds 3 baths2,211 sq. ft.
127 Fairview Drive, Ripley, WV 25271
MLS# 285889Listed by: CUNNINGHAM REALTY $449,000Active6 beds 3 baths1,796 sq. ft.
161 N Ridge Road, Ripley, WV 25271
MLS# 285860Listed by: EXCLUSIVE REALTY $649,900Pending5 beds 3 baths3,358 sq. ft.
298 Brandi Lane, Ripley, WV 25271
MLS# 285824Listed by: OLD COLONY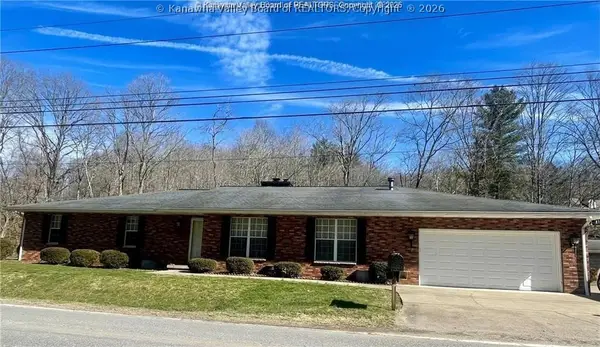 $282,500Active3 beds 3 baths2,708 sq. ft.
9701 Charleston Road, Ripley, WV 25271
MLS# 285788Listed by: CUNNINGHAM REALTY $335,000Active3 beds 2 baths1,763 sq. ft.
3200 Given Road, Ripley, WV 25271
MLS# 285783Listed by: OLD COLONY $135,000Pending3 beds 2 baths1,612 sq. ft.
659 Klondyke Road, Ripley, WV 25271
MLS# 285479Listed by: CUNNINGHAM REALTY $350,000Active4 beds 3 baths2,888 sq. ft.
314 Cedarcrest Drive, Ripley, WV 25271
MLS# 285471Listed by: DAVIS REALTY LLC


Protect your home and budget from life's surprises with an Assurant Home Warranty, backed by a partner that supports you through every step of homeownership. Explore Plans.
© 2026 Better Homes and Gardens Real Estate LLC. An Anywhere Real Estate company. All rights reserved. Better Homes and Gardens® Real Estate is a registered trademark owned by Meredith Operations Corporation, licensed to Better Homes and Gardens Real Estate LLC and used with permission. Better Homes and Gardens Real Estate LLC fully supports the principles of the Fair Housing Act and the Equal Opportunity Act. Listing information is deemed reliable but is not guaranteed accurate.
Each office is independently owned and operated.
Any services or products provided by third parties are not provided by, affiliated with or related to Better Homes and Gardens Real Estate LLC, or its affiliated companies.