
374 Farm View Ln, Romney, WV 26757
Local realty services provided by:Better Homes and Gardens Real Estate Community Realty
374 Farm View Ln,Romney, WV 26757
$769,000
- 5 Beds
- 5 Baths
- 5,364 sq. ft.
- Single family
- Active
Listed by: anita l wilson
Office: pioneer ridge realty
MLS#:WVHS2008268
Source:BRIGHTMLS
Price summary
- Price:$769,000
- Price per sq. ft.:$143.36
- Monthly HOA dues:$16.67
About this home
PICTURES COMING SOON!! Welcome to your private country retreat! This spectacular 20-acre property offers the perfect blend of classic Colonial charm, spacious living, privacy, and outdoor enjoyment. The property is fenced and gated, with a dedicated yard fence providing a secure area for dogs.
Inside, you'll find 5 bedrooms, 4 full bathrooms, and a half bath. The upper level features 3 bedrooms and 3 full bathrooms. The beautifully finished walk-out basement offers 2 additional bedrooms, a full bath, kitchenette, and living room/dining area—ideal for guests, extended family, or additional living space. Hardwood floors, abundant windows, and an impressive staircase connecting all three levels add character and elegance throughout.
The huge eat-in kitchen features granite countertops, cherry cabinetry, plenty of workspace, and ample storage. Spacious living and dining rooms provide comfortable areas for everyday living and entertaining. The main level also features a half bath.
Outside, the property has been thoughtfully landscaped and offers abundant privacy, with lots of wildlife to enjoy. A 2-car attached garage plus a separate 2-car detached garage provide exceptional parking, storage, and workspace options. A generator adds peace of mind.
For those looking for even more room to spread out, two additional 20-acre lots are available, offering an incredible opportunity to expand your acreage or create a family compound. This is a rare opportunity to own a private, versatile property with room to live, work, entertain, and enjoy the outdoors.
House, Lot 2 & 18 containing 40 acres-$875,000
House, Lot 2, 18 & 19 containing 60 acres-$995,000
Additional Lots Purchased separate in land listings-Lot #18, 20 acres for $139,900 and Lot#19, 20 acres for $149,900...
Contact an agent
Home facts
- Year built:2007
- Subdivision & Development:PATTERSON ESTATES
- Listing ID #:WVHS2008268
- Added:1 day(s) ago
- Updated:September 14, 2026 at 02:13 PM
Rooms and interior
- Bedrooms:5
- Total bathrooms:5
- Full bathrooms:4
- Half bathrooms:1
- Basement:Yes
- Basement Description:Connecting Stairway, Daylight, Fully Finished, Heated, Improved, Partial, Rear Entrance, Walkout Level, Windows
- Living area:5,364 sq. ft.
Heating and cooling
- Cooling:Ceiling Fan(s), Heat Pump(s)
- Heating:Electric, Heat Pump(s)
Structure and exterior
- Year built:2007
- Building area:5,364 sq. ft.
- Lot area:20 Acres
- Architectural Style:Colonial
- Construction Materials:Vinyl Siding
- Levels:3 Story
Utilities
- Water:Well
- Sewer:Septic Exists
Finances and disclosures
- Price:$769,000
- Price per sq. ft.:$143.36
- Tax amount:$2,300 (2025)
Features and amenities
- Amenities:200+ Amp Service, Ceiling Fan(s), Curved Staircase
Parking
- Parking description:Attached Garage, Detached Carport, Garage Door Opener
- Garage:Yes
- Garage spaces:2
New listings near 374 Farm View Ln
- New
 $295,000Active3 beds 3 baths1,820 sq. ft.
100 Cornwell Dr, ROMNEY, WV 26757
MLS# WVHS2008250Listed by: COLDWELL BANKER HOME TOWN REALTY - New
 $79,000Active2 beds 1 baths959 sq. ft.
467 Center Ave, ROMNEY, WV 26757
MLS# WVHS2008270Listed by: REALTY ONE GROUP OLD TOWNE - New
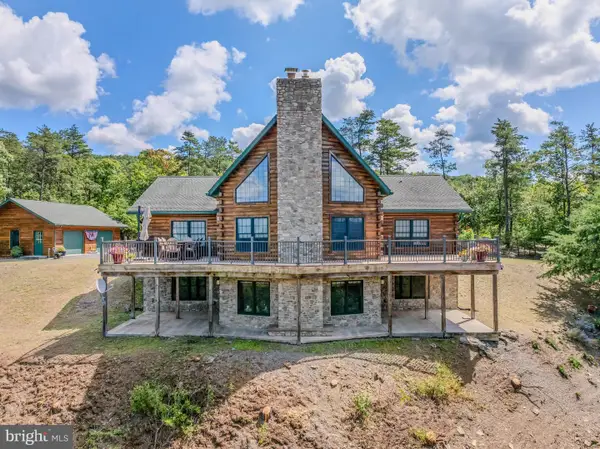 $650,000Active4 beds 3 baths3,237 sq. ft.
238 Carterwood Ln, ROMNEY, WV 26757
MLS# WVHS2008244Listed by: PIONEER RIDGE REALTY - New
 $115,000Active20.02 Acres
218 Bluffs On The Potomac, ROMNEY, WV 26757
MLS# WVHS2008228Listed by: WEST VIRGINIA LAND & HOME REALTY  $109,500Pending2.01 Acres
Washington Bottom Road, ROMNEY, WV 26757
MLS# WVHS2008200Listed by: THE MIKE HAYWOOD GROUP $119,000Active2 beds 1 baths1,144 sq. ft.
395 W Birch Ln, ROMNEY, WV 26757
MLS# WVHS2008192Listed by: SAMSON PROPERTIES $99,900Pending20 Acres
20 Unrestricted Acres, ROMNEY, WV 26757
MLS# WVHS2008184Listed by: WEST VIRGINIA LAND & HOME REALTY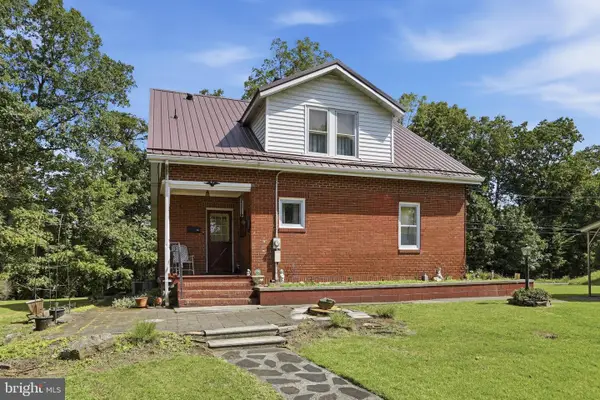 $235,000Active4 beds 2 baths1,820 sq. ft.
301 Wirgman Hl, ROMNEY, WV 26757
MLS# WVHS2008178Listed by: PIONEER RIDGE REALTY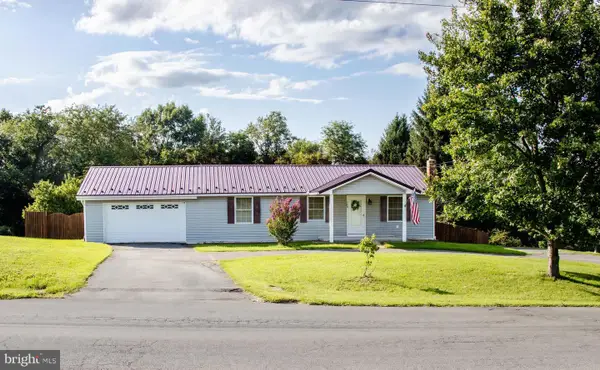 $280,000Pending3 beds 3 baths2,016 sq. ft.
369 W Ridge Loop Rd, ROMNEY, WV 26757
MLS# WVHS2008168Listed by: CREEKSIDE REALTY, INC. $275,000Pending3 beds 1 baths1,040 sq. ft.
114 Peach Dr, ROMNEY, WV 26757
MLS# WVHS2008164Listed by: PIONEER RIDGE REALTY


Protect your home and budget from life's surprises with an Assurant Home Warranty, backed by a partner that supports you through every step of homeownership. Explore Plans.
© 2026 Better Homes and Gardens Real Estate LLC. An Anywhere Real Estate company. All rights reserved. Better Homes and Gardens® Real Estate is a registered trademark owned by Meredith Operations Corporation, licensed to Better Homes and Gardens Real Estate LLC and used with permission. Better Homes and Gardens Real Estate LLC fully supports the principles of the Fair Housing Act and the Equal Opportunity Act. Listing information is deemed reliable but is not guaranteed accurate.
Each office is independently owned and operated.
Any services or products provided by third parties are not provided by, affiliated with or related to Better Homes and Gardens Real Estate LLC, or its affiliated companies.