
97 Loy Long St, Romney, WV 26757
Local realty services provided by:Better Homes and Gardens Real Estate Cassidon Realty
97 Loy Long St,Romney, WV 26757
$250,000
- 4 Beds
- 3 Baths
- 1,798 sq. ft.
- Single family
- Active
Listed by: joslyn judy
Office: creekside realty, inc.
MLS#:WVHS2008424
Source:BRIGHTMLS
Price summary
- Price:$250,000
- Price per sq. ft.:$139.04
About this home
Here's your chance to own a 4 bedroom, 1.5 bath home in Romney, WV. Within city limits, it makes a convenient location for access to local businesses and resources. This homes provides a kitchen with stainless-steel appliances, dining and "prep kitchen" room, spacious living room and covered front porch with privacy curtains. With a fenced in yard, the storage shed is found around back. The main level holds the living room, kitchen, dining room, main bedroom, bedroom 2, main bathroom in hallway (shower and tub combo), and laundry access. Upstairs you'll find a half bath and standing shower, as well as 2 more bedrooms. Hardwood floors throughout. HVAC and brand new mini-split unit. Heating options are electric (including baseboard heat) or propane. Cedar closets throughout main level. Double access to main level. Paved, covered carport. Basement has a fully operational french drain system in good condition. There is an added utility sink in the basement with a washer/ dryer hookup option. All appliances convey. Selling "As-Is". Contact listing agent to see property. Listing agent to upload all photos....
Contact an agent
Home facts
- Year built:1946
- Subdivision & Development:ROMNEY
- Listing ID #:WVHS2008424
- Added:1 day(s) ago
- Updated:November 13, 2026 at 03:48 PM
Rooms and interior
- Bedrooms:4
- Total bathrooms:3
- Full bathrooms:2
- Half bathrooms:1
- Rooms Total:7
- Flooring:Wood
- Dining Description:Dining Area
- Kitchen Description:2nd Kitchen, Breakfast Area, Cedar Closet(s), Crown Moldings, Dishwasher, Disposal, Energy Efficient Appliances, Exhaust Fan, Kitchen - Island, Oven/Range - Electric, Refrigerator
- Bedroom Description:Cedar Closet(s), Entry Level Bedroom
- Basement:Yes
- Basement Description:Partial
- Living area:1,798 sq. ft.
Heating and cooling
- Cooling:Central A/C
- Heating:Baseboard - Electric, Electric, Heat Pump - Electric BackUp
Structure and exterior
- Roof:Metal, Shingle
- Year built:1946
- Building area:1,798 sq. ft.
- Lot area:0.09 Acres
- Lot Features:Corner, Front Yard, Level, Rear Yard, Rural
- Architectural Style:Cape Cod
- Construction Materials:Frame
- Exterior Features:Awning(s), Outbuilding(s)
- Foundation Description:Block
- Levels:2 Stories
Schools
- High school:HAMPSHIRE
- Middle school:ROMNEY
- Elementary school:ROMNEY
Utilities
- Water:Public
- Sewer:Public Sewer
Finances and disclosures
- Price:$250,000
- Price per sq. ft.:$139.04
- Tax amount:$792 (2026)
Features and amenities
- Amenities:200+ Amp Service, Attic, Cable TV, Cedar Closet(s), Ceiling Fan(s), Crown Moldings, Electric Available, Phone Available
Parking
- Parking description:Asphalt Driveway, Detached Carport, Fenced, Private
New listings near 97 Loy Long St
- New
 $249,900Active3 beds 2 baths1,624 sq. ft.
370 Potomac Ave, ROMNEY, WV 26757
MLS# WVHS2008486Listed by: WEST VIRGINIA LAND & HOME REALTY - Open Sat, 12 to 2pmNew
 $249,900Active3 beds 2 baths1,568 sq. ft.
950 W Cherry Ln, ROMNEY, WV 26757
MLS# WVHS2008472Listed by: PIONEER RIDGE REALTY - New
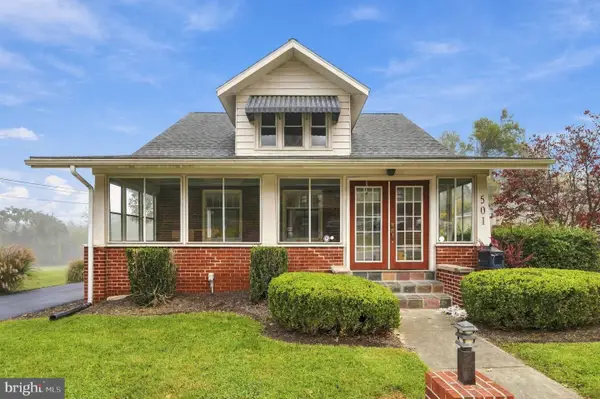 $269,900Active4 beds 2 baths3,220 sq. ft.
501 E Main St, ROMNEY, WV 26757
MLS# WVHS2008462Listed by: PIONEER RIDGE REALTY  $205,000Pending4 beds 1 baths1,238 sq. ft.
439 Elk Pl, ROMNEY, WV 26757
MLS# WVHS2008430Listed by: PIONEER RIDGE REALTY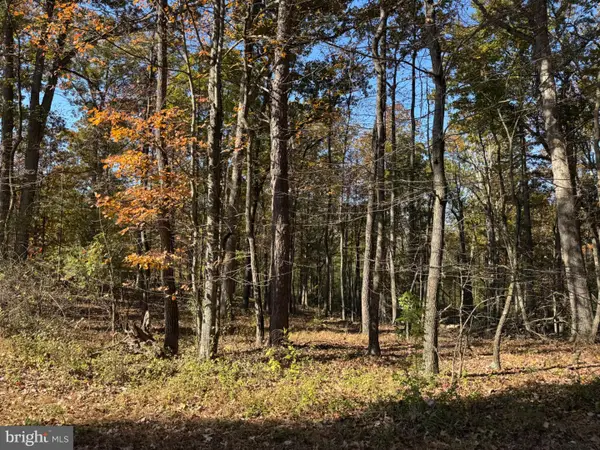 $24,900Active2.31 Acres
Blossom Rd, ROMNEY, WV 26757
MLS# WVHS2008444Listed by: COLDWELL BANKER HOME TOWN REALTY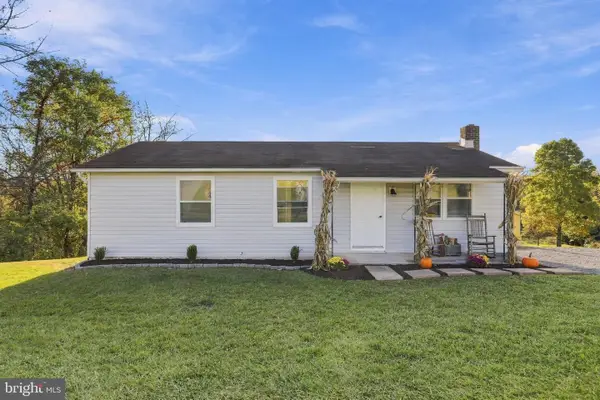 $229,900Active3 beds 1 baths960 sq. ft.
200 E Ridge Loop Rd, ROMNEY, WV 26757
MLS# WVHS2008434Listed by: PIONEER RIDGE REALTY $375,900Pending3 beds 3 baths1,704 sq. ft.
1600 Sand Hill Rd, ROMNEY, WV 26757
MLS# WVHS2008420Listed by: COLDWELL BANKER PREMIER $88,500Active2 beds 1 baths840 sq. ft.
496 N Bolton St, ROMNEY, WV 26757
MLS# WVHS2008426Listed by: CREEKSIDE REALTY, INC.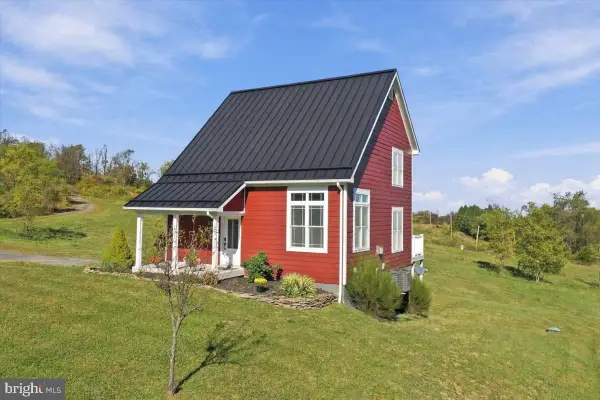 $425,000Active2 beds 3 baths1,372 sq. ft.
1265 Bethel Church Rd, ROMNEY, WV 26757
MLS# WVHS2008398Listed by: PIONEER RIDGE REALTY


Protect your home and budget from life's surprises with an Assurant Home Warranty, backed by a partner that supports you through every step of homeownership. Explore Plans.
© 2026 Better Homes and Gardens Real Estate LLC. An Anywhere Real Estate company. All rights reserved. Better Homes and Gardens® Real Estate is a registered trademark owned by Meredith Operations Corporation, licensed to Better Homes and Gardens Real Estate LLC and used with permission. Better Homes and Gardens Real Estate LLC fully supports the principles of the Fair Housing Act and the Equal Opportunity Act. Listing information is deemed reliable but is not guaranteed accurate.
Each office is independently owned and operated.
Any services or products provided by third parties are not provided by, affiliated with or related to Better Homes and Gardens Real Estate LLC, or its affiliated companies.