
3347 Salem Long Run Road, Salem, WV 26426
Local realty services provided by:Better Homes and Gardens Real Estate Central
3347 Salem Long Run Road,Salem, WV 26426
$58,000
- 2 Beds
- 1 Baths
- 600 sq. ft.
- Single family
- Active
Listed by: cathy swiger
Office: preferred properties
MLS#:10164891
Source:WV_NCWV
Price summary
- Price:$58,000
- Price per sq. ft.:$96.67
About this home
Two bedroom, 1 bath home in the country on 1 acre with a 20x20 Barn, 10x15 outbuilding with elecrtric and a 10x30 outbuilding with electric. Sold "as is" **See agent remarks**
Contact an agent
Home facts
- Year built:1982
- Listing ID #:10164891
- Added:82 day(s) ago
- Updated:August 08, 2026 at 02:39 PM
Rooms and interior
- Bedrooms:2
- Total bathrooms:1
- Full bathrooms:1
- Rooms Total:4
- Flooring:Laminate, Luxury Vinyl Plank, Vinyl, Wall to Wall Carpet
- Kitchen Description:Electric Dryer Connection, Microwave, Range, Refrigerator
- Basement Description:Crawl Space
- Living area:600 sq. ft.
Heating and cooling
- Cooling:Window Unit(s)
- Heating:Gas, Wall Unit(s)
Structure and exterior
- Year built:1982
- Building area:600 sq. ft.
- Lot area:1 Acres
- Architectural Style:Ranch
- Construction Materials:Vinyl
- Exterior Features:Double Thermo Windows, Porch, Storage Shed, Storm Doors
- Foundation Description:Block
- Levels:1 Story
Utilities
- Water:Well
- Sewer:Septic
Finances and disclosures
- Price:$58,000
- Price per sq. ft.:$96.67
- Tax amount:$180
Features and amenities
- Laundry features:Electric Dryer Connection, Washer, Washer Connection
- Amenities:All Window Treatments, Double Thermo Windows, Electric Dryer Connection, Single Level Living, Storage Shed/Out Bldg, Storm Doors
Parking
- Parking description:3+ Cars, Off Street Parking
New listings near 3347 Salem Long Run Road
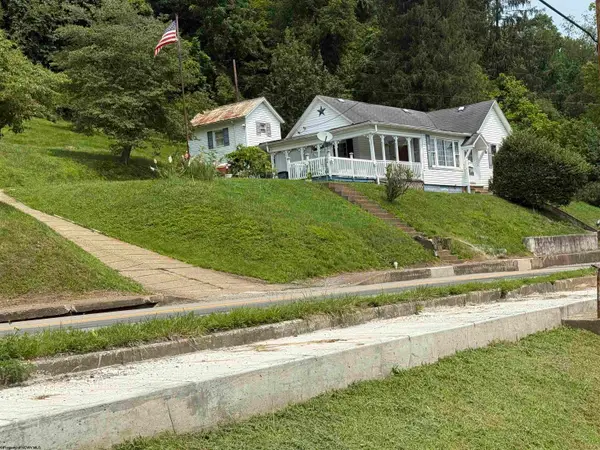 $60,000Active3 beds 2 baths1,282 sq. ft.
245 E Main Street, Salem, WV 26426
MLS# 10166024Listed by: MOUNTAIN STATE REAL ESTATE SERVICES, LLC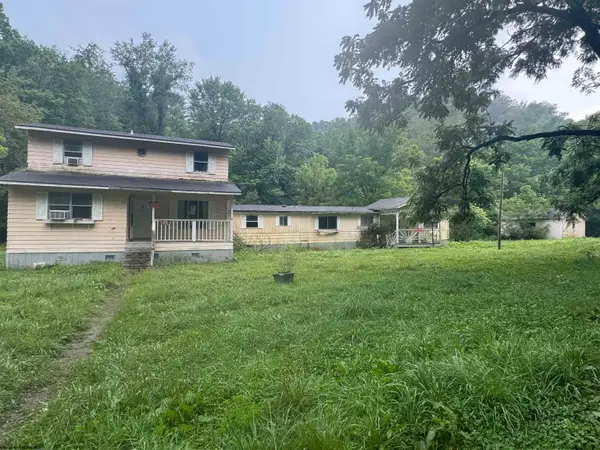 $84,000Active3 beds 2 baths1,492 sq. ft.
1571 Coburn Fork Road, Salem, WV 26426
MLS# 10165881Listed by: MCNEELY REALTY GROUP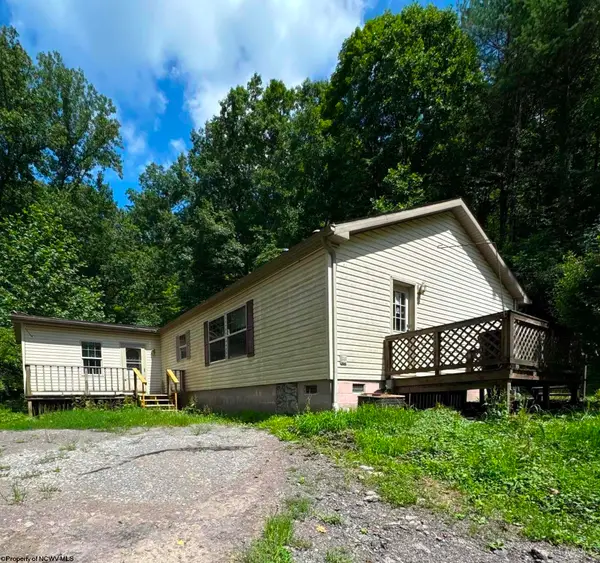 $114,900Pending3 beds 2 baths2,048 sq. ft.
137 Turkey Run Road, Salem, WV 26426
MLS# 10165871Listed by: ALL SERVICE REALTY, INC $125,000Active2 beds 1 baths1,352 sq. ft.
9777 Meathouse Fork Road, Salem, WV 26426
MLS# 10165745Listed by: RISE REALTY GROUP LLC $270,000Active3 beds 2 baths1,831 sq. ft.
19 Nazareth Farm Road, Salem, WV 26426
MLS# 10165210Listed by: GARTON REAL ESTATE GROUP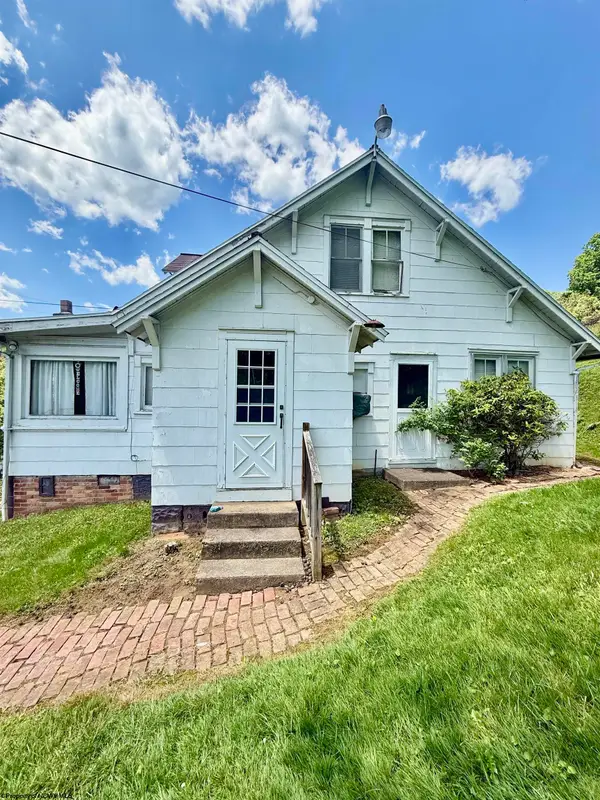 $65,000Pending4 beds 2 baths1,677 sq. ft.
45 Blake Avenue, Salem, WV 26426
MLS# 10165067Listed by: OLD COLONY COMPANY OF GREATER KANAWHA VALLEY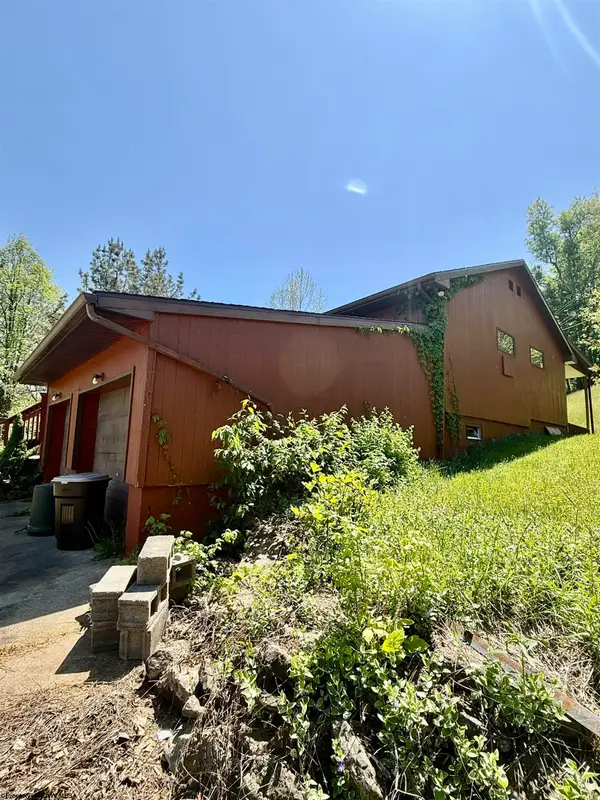 $219,000Pending3 beds 2 baths2,366 sq. ft.
1463 Jarvisville Road, Salem, WV 26426
MLS# 10164866Listed by: OLD COLONY COMPANY OF GREATER KANAWHA VALLEY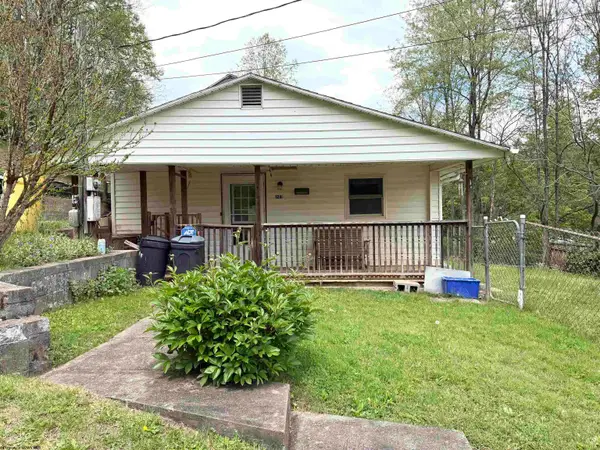 $50,000Active2 beds 1 baths1,248 sq. ft.
128 1/2 Valley Street, Salem, WV 26426
MLS# 10164694Listed by: GARTON REAL ESTATE GROUP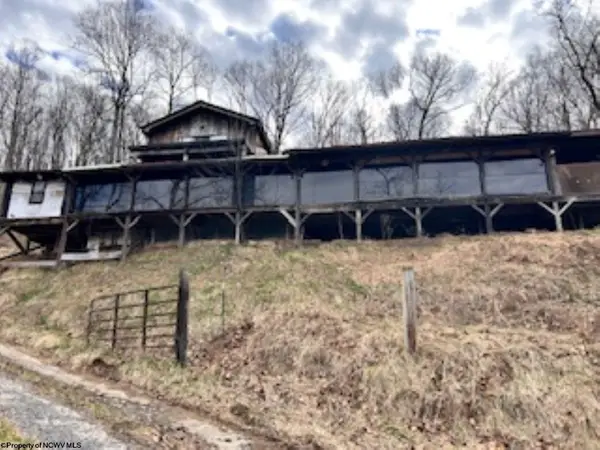 $26,900Active3 beds 1 baths2,676 sq. ft.
12 Lynch Road, Salem, WV 26426
MLS# 10164255Listed by: VANTAGE POINT REALTY, LLC


Protect your home and budget from life's surprises with an Assurant Home Warranty, backed by a partner that supports you through every step of homeownership. Explore Plans.
© 2026 Better Homes and Gardens Real Estate LLC. An Anywhere Real Estate company. All rights reserved. Better Homes and Gardens® Real Estate is a registered trademark owned by Meredith Operations Corporation, licensed to Better Homes and Gardens Real Estate LLC and used with permission. Better Homes and Gardens Real Estate LLC fully supports the principles of the Fair Housing Act and the Equal Opportunity Act. Listing information is deemed reliable but is not guaranteed accurate.
Each office is independently owned and operated.
Any services or products provided by third parties are not provided by, affiliated with or related to Better Homes and Gardens Real Estate LLC, or its affiliated companies.