
110 Barrington Drive, Scott Depot, WV 25560
Local realty services provided by:Better Homes and Gardens Real Estate Central
Upcoming open houses
- Sun, Sep 2002:00 pm - 04:00 pm
Listed by: kelly pile
Office: fathom realty llc.
MLS#:285502
Source:WV_KVBOR
Price summary
- Price:$449,000
- Price per sq. ft.:$183.27
About this home
FALL in LOVE with this GORGEOUS 2-story home in the desirable Barrington Woods Subdivision in the heart of Teays Valley on a corner lot with a huge yard. It offers 4 bedrooms & 2 1/2baths. A beautiful kitchen with granite countertops. A large master ensuite. Newer roof (1 year). This home has been freshly painted and will have a new deck installed before closing. To enjoy spending time entertaining with your family and friends. Don't miss falling in love with this gorgeous home.
Contact an agent
Home facts
- Year built:1996
- Subdivision & Development:Barrington Woods
- Listing ID #:285502
- Added:3 day(s) ago
- Updated:September 20, 2026 at 10:26 PM
Rooms and interior
- Bedrooms:4
- Total bathrooms:3
- Full bathrooms:2
- Half bathrooms:1
- Rooms Total:8
- Flooring:Carpet, Hardwood, Laminate, Tile
- Dining Description:Breakfast Area, Separate Formal Dining Room
- Kitchen Description:Dishwasher, Disposal, Electric Range, Refrigerator
- Basement:Yes
- Living area:2,450 sq. ft.
Heating and cooling
- Cooling:Heat Pump
- Heating:Heat Pump
Structure and exterior
- Roof:Composition, Shingle
- Year built:1996
- Building area:2,450 sq. ft.
- Architectural Style:Two Story
- Construction Materials:Brick, Drywall, Vinyl Siding
- Exterior Features:Deck
- Levels:2 Story
Schools
- High school:Hurricane
- Middle school:Hurricane
- Elementary school:Mountain View
Utilities
- Water:Public
- Sewer:Public Sewer
Finances and disclosures
- Price:$449,000
- Price per sq. ft.:$183.27
- Tax amount:$2,424
Features and amenities
- Appliances:Disposal, Electric Range, Refrigerator
- Amenities:Insulated Windows, Smoke Detectors
Parking
- Parking description:Garage, Two Car Garage
- Garage:Yes
- Garage spaces:2
New listings near 110 Barrington Drive
- New
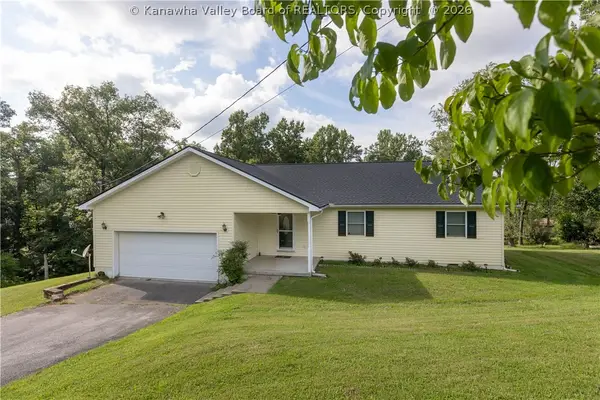 $329,900Active3 beds 3 baths1,814 sq. ft.
1 Cedar Drive, Scott Depot, WV 25560
MLS# 285529Listed by: OLD COLONY 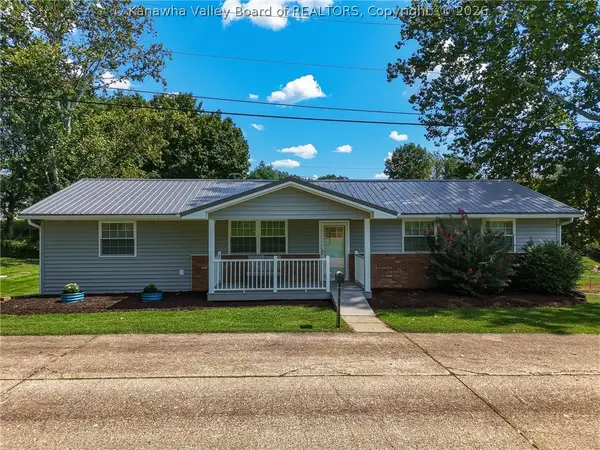 $349,900Pending5 beds 3 baths2,457 sq. ft.
104 Pine Ridge, Scott Depot, WV 25560
MLS# 285484Listed by: OLD COLONY- New
 $469,900Active4 beds 3 baths3,248 sq. ft.
142 Spruce Lane, Scott Depot, WV 25560
MLS# 285342Listed by: KELLER WILLIAMS REALTY ADVANTAGE - New
 $799,900Active4 beds 5 baths6,437 sq. ft.
160 Condor Lane, Scott Depot, WV 25560
MLS# 285435Listed by: RE/MAX CLARITY 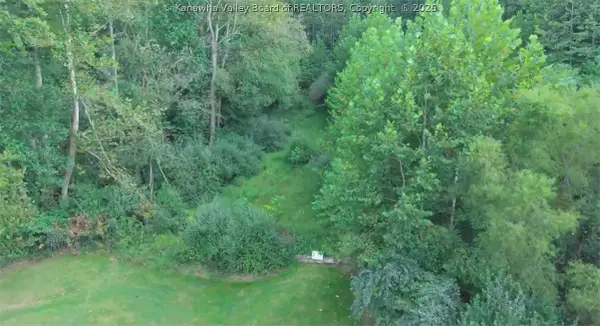 $59,000Active0 Acres
37 Rambling Oaks Drive, Scott Depot, WV 25560
MLS# 285065Listed by: REALCORP LLC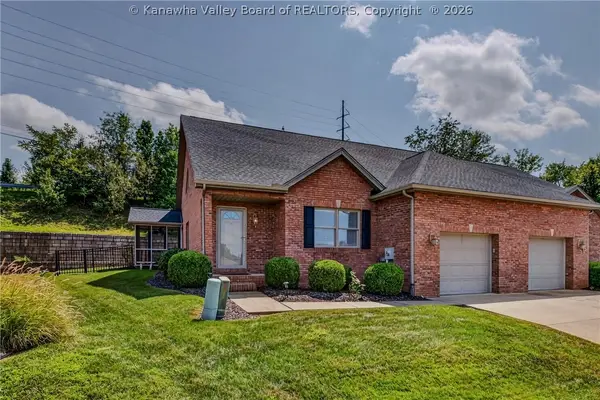 $289,000Pending3 beds 3 baths1,886 sq. ft.
120 Windmere Drive, Scott Depot, WV 25560
MLS# 285362Listed by: HIGHLEY BLESSED REALTY, LLC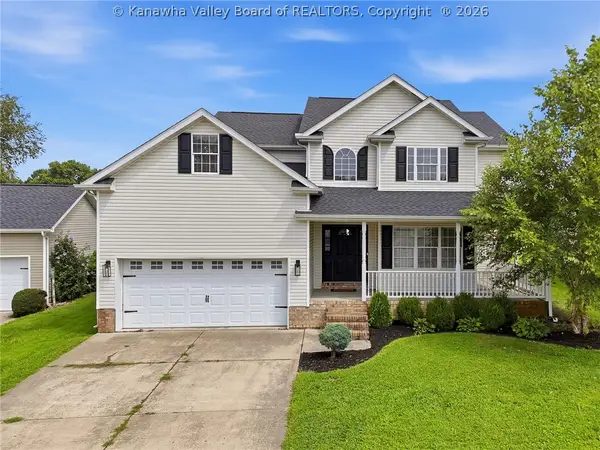 $385,000Pending4 beds 3 baths2,016 sq. ft.
96 Hammock Oak Court, Scott Depot, WV 25560
MLS# 285058Listed by: MEEKS REALTY GROUP $285,000Pending4 beds 3 baths1,943 sq. ft.
204 Bent Tree Estates, Scott Depot, WV 25560
MLS# 285037Listed by: OLD COLONY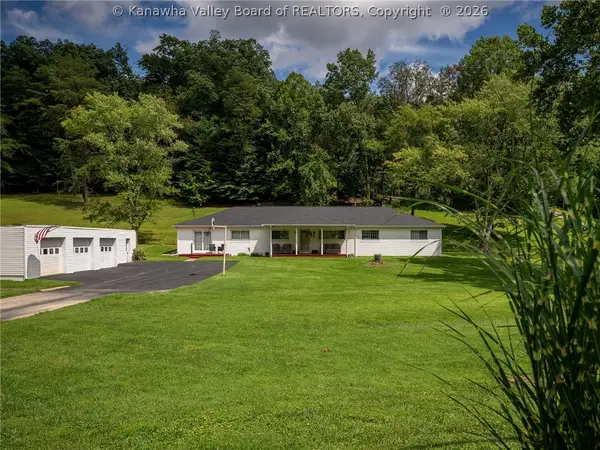 $499,900Active4 beds 2 baths2,400 sq. ft.
982 Rocky Step Road, Scott Depot, WV 25560
MLS# 285072Listed by: EPIQUE REALTY


Protect your home and budget from life's surprises with an Assurant Home Warranty, backed by a partner that supports you through every step of homeownership. Explore Plans.
© 2026 Better Homes and Gardens Real Estate LLC. An Anywhere Real Estate company. All rights reserved. Better Homes and Gardens® Real Estate is a registered trademark owned by Meredith Operations Corporation, licensed to Better Homes and Gardens Real Estate LLC and used with permission. Better Homes and Gardens Real Estate LLC fully supports the principles of the Fair Housing Act and the Equal Opportunity Act. Listing information is deemed reliable but is not guaranteed accurate.
Each office is independently owned and operated.
Any services or products provided by third parties are not provided by, affiliated with or related to Better Homes and Gardens Real Estate LLC, or its affiliated companies.