
101 Ash Street, Shinnston, WV 26431
Local realty services provided by:Better Homes and Gardens Real Estate Central
101 Ash Street,Shinnston, WV 26431
$339,900
- 4 Beds
- 3 Baths
- 2,280 sq. ft.
- Single family
- Active
Listed by: leslie haning, nicholas perperas
Office: venture real estate
MLS#:10166945
Source:WV_NCWV
Price summary
- Price:$339,900
- Price per sq. ft.:$149.08
About this home
Welcome Home! This is a rare opportunity to own an exceptionally well-maintained home in one of Shinnston's most desirable neighborhoods. Situated on a corner lot, this warm and inviting residence offers a spacious, comfortable floor plan with quality craftsmanship throughout and is truly move-in ready. The home features welcoming covered front and back porches perfect for enjoying your morning coffee, relaxing in the evening or entertaining. Inside, you'll find abundant storage throughout, spacious bedrooms, generous living areas, custom kitchen cabinetry and an attached two-stall garage. A partially finished basement with workshop and laundry room offers plenty of opportunities to add bedrooms or make the space your own. Enjoy the peace of mind that comes with major recent improvements, including a recently replaced roof, vinyl siding and seamless gutters, creating a low maintenance exterior for years to come. Pride of ownership is evident in every detail making this home ready for its next chapter. Conveniently located just minutes from schools, city park, pool, dining, shopping and recreational opportunities. This home offers an easy commute - approximately 10 minutes to FBI, Hospital and Meadowbrook Mall. Best of all, there is no HOA and no deed restrictions, giving you added freedom and flexibility. Don't miss this opportunity to own this exceptional property where comfort, convenience and lasting value come together....
Contact an agent
Home facts
- Year built:1969
- Listing ID #:10166945
- Added:5 day(s) ago
- Updated:September 20, 2026 at 02:57 PM
Rooms and interior
- Bedrooms:4
- Total bathrooms:3
- Full bathrooms:1
- Half bathrooms:2
- Rooms Total:11
- Flooring:Luxury Vinyl Plank, Tile, Wall to Wall Carpet
- Dining Description:Formal Dining Room, On Level 1
- Kitchen Description:Countertop Range, Dishwasher, Disposal, Electric Dryer Connection, Electric Stove Connection, Icemaker Connection, Refrigerator, Wall Oven, Wet Bar
- Basement Description:Full, Garage Access, Interior Access, Partially Finished
- Living area:2,280 sq. ft.
Heating and cooling
- Cooling:Attic Fan, Ceiling Fan(s), Central Air
- Heating:Forced Air, Gas
Structure and exterior
- Roof:Metal
- Year built:1969
- Building area:2,280 sq. ft.
- Lot area:0.2 Acres
- Architectural Style:Split Level, Traditional
- Construction Materials:Brick/Vinyl
- Exterior Features:Gas/Propane Grill, Landscaped, Outside Lighting, Patio, Porch, Private Yard, Storm Doors
- Foundation Description:Block, Masonry
- Levels:3 or More Stories
Utilities
- Water:City Water
- Sewer:City Sewer
Finances and disclosures
- Price:$339,900
- Price per sq. ft.:$149.08
- Tax amount:$1,501
Features and amenities
- Laundry features:Dryer, Electric Dryer Connection, Gas Dryer Connection, Laundry/Utility, Washer
- Amenities:Electric Dryer Connection, Electric Stove Connection, Icemaker Connection, Landscaped, Outside Lighting, Some Window Treatments, Storm Doors, Walk-in Closets, Wet Bar
Parking
- Parking description:2 Car Garage, 3+ Cars, Integral, Off Street Parking, Street Parking
New listings near 101 Ash Street
- New
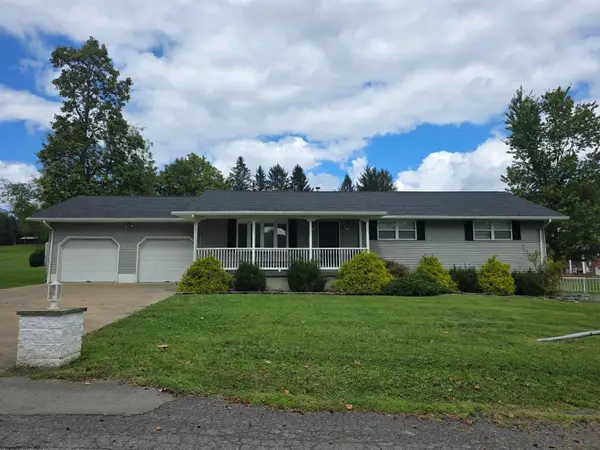 $299,900Active3 beds 3 baths2,128 sq. ft.
1226 Philli Lane, Shinnston, WV 26431
MLS# 10166959Listed by: BLACKWELL REALTY GROUP, LLC 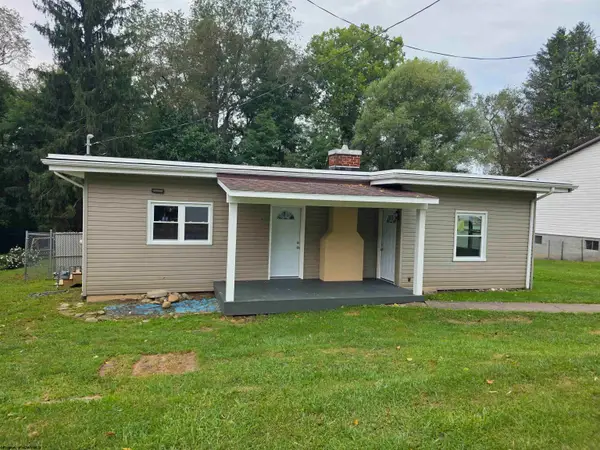 $219,900Active3 beds 1 baths1,360 sq. ft.
36 Park Street, Shinnston, WV 26431
MLS# 10166756Listed by: BLACKWELL REALTY GROUP, LLC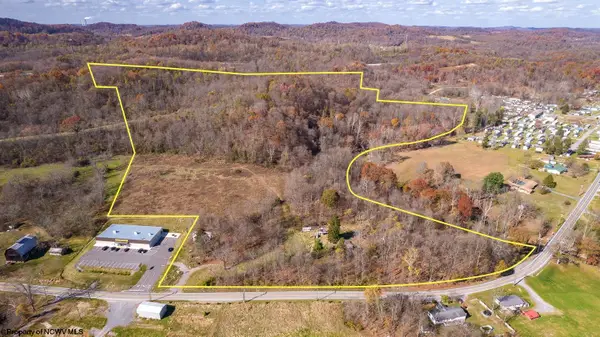 $790,000Active111.32 Acres
265 Middletown Road, Shinnston, WV 26431
MLS# 10166527Listed by: WHITE DIAMOND REALTY LLC $250,000Active3 beds 2 baths1,588 sq. ft.
34 Kessla Way, Shinnston, WV 26431
MLS# 10166357Listed by: FLOYD REAL ESTATE, INC $339,900Pending3 beds 3 baths2,678 sq. ft.
15 Columbia Road, Shinnston, WV 26431
MLS# 10165987Listed by: HOMEFINDERS PLUS REAL ESTATE INC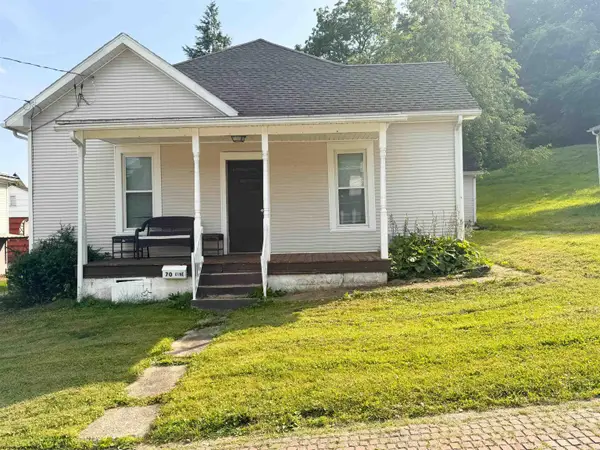 $110,000Active2 beds 1 baths1,360 sq. ft.
70 Vine Street, Shinnston, WV 26431
MLS# 10165619Listed by: LANDMARK REALTY SERVICES OF WV, INC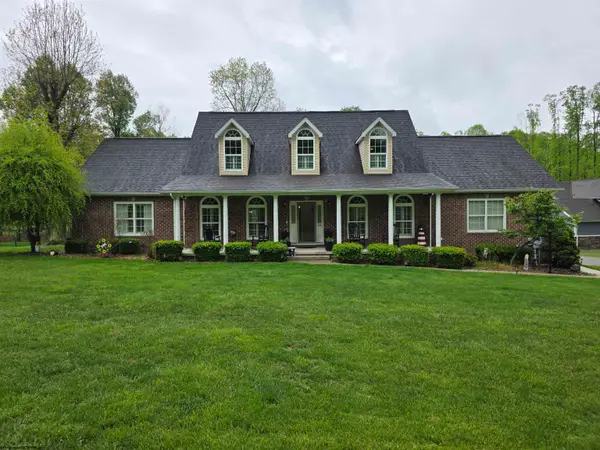 $493,000Active3 beds 4 baths3,005 sq. ft.
264 Riverdale Drive, Shinnston, WV 26431
MLS# 10164534Listed by: BLACKWELL REALTY GROUP, LLC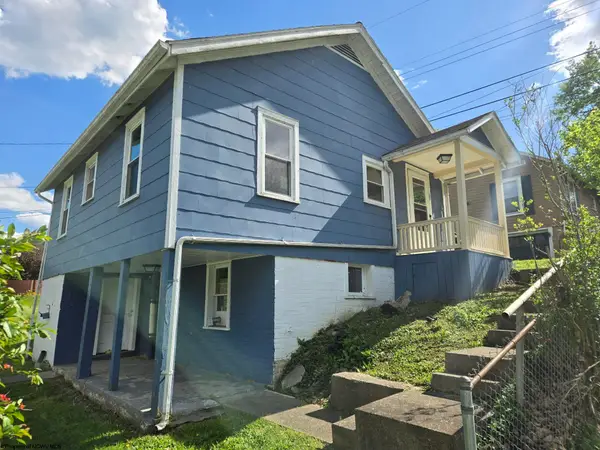 $69,900Active2 beds 1 baths750 sq. ft.
595.5 S Pike Street, Shinnston, WV 26431
MLS# 10164397Listed by: BLACKWELL REALTY GROUP, LLC $400,000Active89.3 Acres
596 Purdy Run Road, Shinnston, WV 26431
MLS# 10163725Listed by: LANDMARK REALTY SERVICES OF WV, INC


Protect your home and budget from life's surprises with an Assurant Home Warranty, backed by a partner that supports you through every step of homeownership. Explore Plans.
© 2026 Better Homes and Gardens Real Estate LLC. An Anywhere Real Estate company. All rights reserved. Better Homes and Gardens® Real Estate is a registered trademark owned by Meredith Operations Corporation, licensed to Better Homes and Gardens Real Estate LLC and used with permission. Better Homes and Gardens Real Estate LLC fully supports the principles of the Fair Housing Act and the Equal Opportunity Act. Listing information is deemed reliable but is not guaranteed accurate.
Each office is independently owned and operated.
Any services or products provided by third parties are not provided by, affiliated with or related to Better Homes and Gardens Real Estate LLC, or its affiliated companies.