
41 Jadewood Drive, Shinnston, WV 26431
Local realty services provided by:Better Homes and Gardens Real Estate Central
41 Jadewood Drive,Shinnston, WV 26431
$439,900
- 4 Beds
- 2 Baths
- 1,620 sq. ft.
- Single family
- Active
Listed by: kim morgan
Office: keystone realty group llc.
MLS#:10167185
Source:WV_NCWV
Price summary
- Price:$439,900
- Price per sq. ft.:$271.54
About this home
Beautiful four-bedroom home situated on over an acre of property, offering a peaceful setting with ample space for both indoor and outdoor enjoyment. The home features a spacious kitchen, two full bathrooms, and a welcoming front porch—perfect for relaxing and enjoying the surrounding scenery. The lower level provides additional storage space, along with convenient washer and dryer access. Outside, the property offers a picturesque stream, a large concrete patio area ideal for cookouts and entertaining, and a designated space perfect for enjoying bonfires. Conveniently located just 6 miles from the FBI, with I-79, UHC Hospital, shopping, dining, the Meadowbrook Mall, and other amenities all within easy reach, this property offers a wonderful combination of peaceful country-style living and everyday convenience. See agent remarks.
Contact an agent
Home facts
- Year built:1936
- Listing ID #:10167185
- Added:7 day(s) ago
- Updated:October 08, 2026 at 04:03 PM
Rooms and interior
- Bedrooms:4
- Total bathrooms:2
- Full bathrooms:2
- Rooms Total:9
- Flooring:Laminate, Luxury Vinyl Plank, Tile
- Dining Description:On Level 1
- Kitchen Description:Dishwasher, Electric Dryer Connection, Microwave, Range, Refrigerator
- Basement Description:Concrete Floor, Interior Access, Partially Finished
- Living area:1,620 sq. ft.
Heating and cooling
- Cooling:Ceiling Fan(s), Central Air
- Heating:Gas
Structure and exterior
- Roof:Shingles
- Year built:1936
- Building area:1,620 sq. ft.
- Lot area:1.38 Acres
- Architectural Style:Ranch
- Construction Materials:Brick
- Exterior Features:Landscaped, Outside Lighting, Patio, Porch
- Foundation Description:Block
- Levels:3 or More Stories
Utilities
- Water:City Water
- Sewer:City Sewer
Finances and disclosures
- Price:$439,900
- Price per sq. ft.:$271.54
- Tax amount:$2,145
Features and amenities
- Laundry features:Dryer, Electric Dryer Connection, Gas Dryer Connection, Washer, Washer Connection
- Amenities:Electric Dryer Connection, Landscaped, Outside Lighting
Parking
- Parking description:3+ Cars
New listings near 41 Jadewood Drive
- New
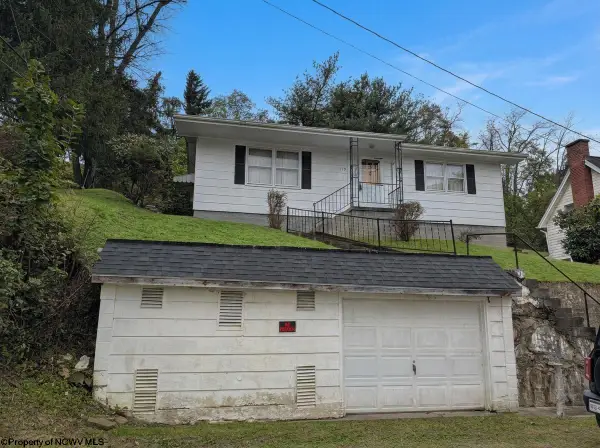 $69,000Active1 beds 1 baths936 sq. ft.
119 High Street, Shinnston, WV 26431-1208
MLS# 10167143Listed by: VENTURE REAL ESTATE 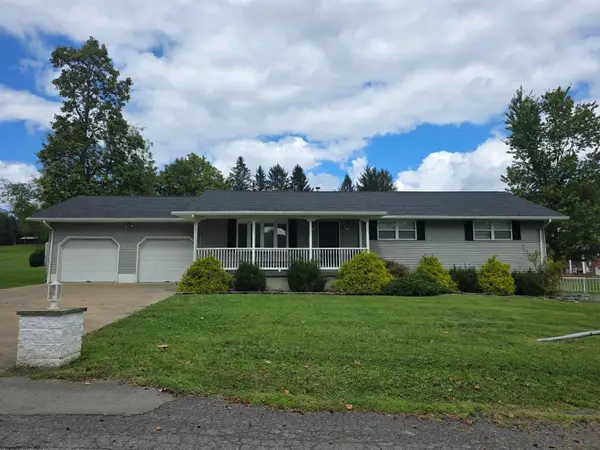 $299,900Active3 beds 3 baths2,128 sq. ft.
1226 Philli Lane, Shinnston, WV 26431
MLS# 10166959Listed by: BLACKWELL REALTY GROUP, LLC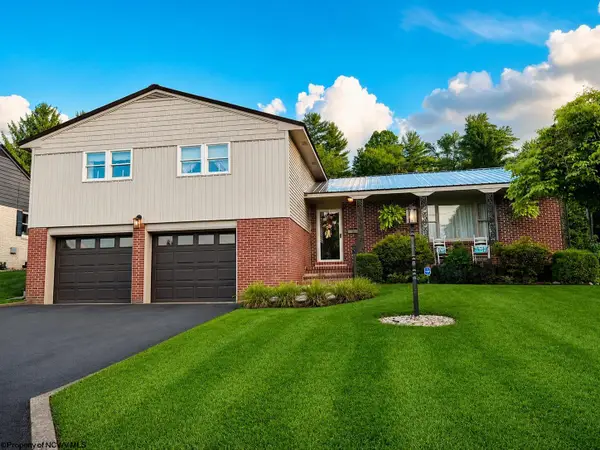 $339,900Active4 beds 3 baths2,280 sq. ft.
101 Ash Street, Shinnston, WV 26431
MLS# 10166945Listed by: VENTURE REAL ESTATE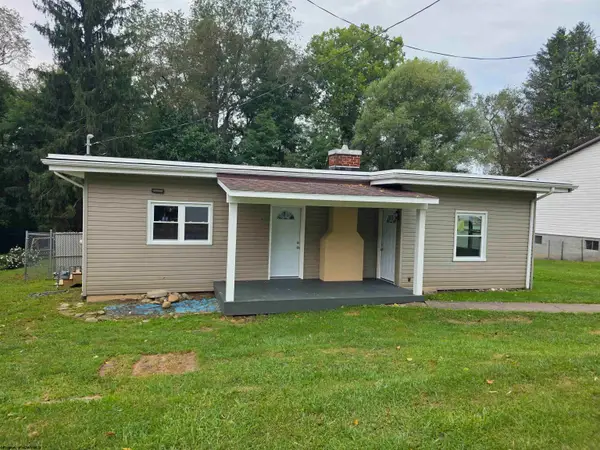 $219,900Active3 beds 1 baths1,360 sq. ft.
36 Park Street, Shinnston, WV 26431
MLS# 10166756Listed by: BLACKWELL REALTY GROUP, LLC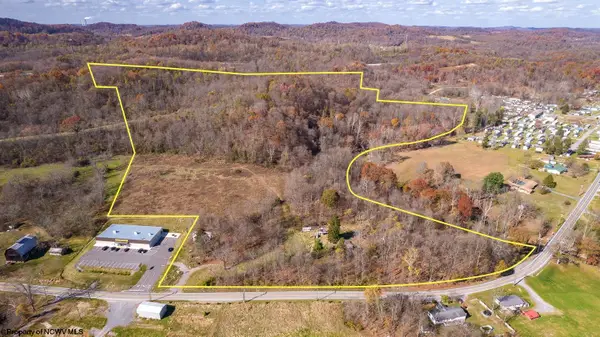 $790,000Active111.32 Acres
265 Middletown Road, Shinnston, WV 26431
MLS# 10166527Listed by: WHITE DIAMOND REALTY LLC $339,900Pending3 beds 3 baths2,678 sq. ft.
15 Columbia Road, Shinnston, WV 26431
MLS# 10165987Listed by: HOMEFINDERS PLUS REAL ESTATE INC $400,000Active89.3 Acres
596 Purdy Run Road, Shinnston, WV 26431
MLS# 10163725Listed by: LANDMARK REALTY SERVICES OF WV, INC $45,000Active0.34 Acres
TBD Aralyns Lane, Shinnston, WV 26431
MLS# 10163497Listed by: MCNEELY REALTY GROUP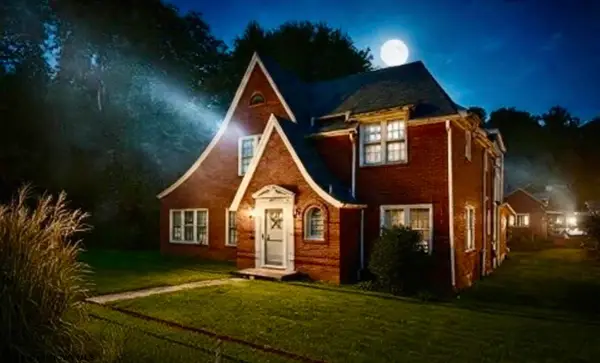 $165,000Pending3 beds 4 baths2,933 sq. ft.
822 Hood Avenue, Shinnston, WV 26431
MLS# 10162703Listed by: REAL BROKER, LLC


Protect your home and budget from life's surprises with an Assurant Home Warranty, backed by a partner that supports you through every step of homeownership. Explore Plans.
© 2026 Better Homes and Gardens Real Estate LLC. An Anywhere Real Estate company. All rights reserved. Better Homes and Gardens® Real Estate is a registered trademark owned by Meredith Operations Corporation, licensed to Better Homes and Gardens Real Estate LLC and used with permission. Better Homes and Gardens Real Estate LLC fully supports the principles of the Fair Housing Act and the Equal Opportunity Act. Listing information is deemed reliable but is not guaranteed accurate.
Each office is independently owned and operated.
Any services or products provided by third parties are not provided by, affiliated with or related to Better Homes and Gardens Real Estate LLC, or its affiliated companies.