
609 Thomas Street, Shinnston, WV 26431
Local realty services provided by:Better Homes and Gardens Real Estate Central
609 Thomas Street,Shinnston, WV 26431
$99,999
- 5 Beds
- 3 Baths
- 1,632 sq. ft.
- Single family
- Active
Listed by: nikki worstell
Office: impact realty group
MLS#:185280
Source:WV_HBR
Price summary
- Price:$99,999
- Price per sq. ft.:$61.27
About this home
Opportunity awaits in Shinnston! This 5-bedroom, 3-bath home offers approximately 1,632 square feet, a full basement, and two garages. Multiple parcels provide an oversized fenced yard with an in-ground pool and plenty of space for gardening, entertaining, or enjoying the outdoors. The downstairs was previously used as an additional rental/apartment-style space. Bring your vision to update and personalize this home or explore its investment potential. Convenient access to United Hospital Center (UHC), the FBI Center, and North Central West Virginia Airport (Benedum Airport), with nearby aerospace employment opportunities at Pratt & Whitney and Mitsubishi. All four Harrison County tax parcels are included and sold together: 17-06-1001-0207-0000, 17-06-1001-0210-0000, 17-06-1001-0211-0000, and 17-06-1001-0212-0001. Property is being sold as-is.
Contact an agent
Home facts
- Year built:1953
- Listing ID #:185280
- Added:8 day(s) ago
- Updated:November 05, 2026 at 04:08 PM
Rooms and interior
- Bedrooms:5
- Total bathrooms:3
- Full bathrooms:3
- Flooring:Vinyl, Wood
- Kitchen Description:Dishwasher, Range/Oven
- Basement Description:Basement, Full
- Living area:1,632 sq. ft.
Heating and cooling
- Cooling:Central Air
- Heating:Central Gas
Structure and exterior
- Roof:Shingles
- Year built:1953
- Building area:1,632 sq. ft.
- Lot area:0.33 Acres
- Lot Features:Level, Rolling
- Architectural Style:Two Story
- Construction Materials:Frame
- Exterior Features:Porch
- Levels:2 Story
Schools
- High school:LINCOLN
- Middle school:LINCOLN
Utilities
- Water:Public Water
Finances and disclosures
- Price:$99,999
- Price per sq. ft.:$61.27
Features and amenities
- Laundry features:Washer/Dryer Connection
- Amenities:Pull-Down Attic
- Pool features:In-Ground Pool
Parking
- Parking description:Detached Garage
New listings near 609 Thomas Street
 $128,000Active2 beds 3 baths1,500 sq. ft.
412 Center Street, Shinnston, WV 26431
MLS# 10167334Listed by: OLD COLONY COMPANY OF GREATER KANAWHA VALLEY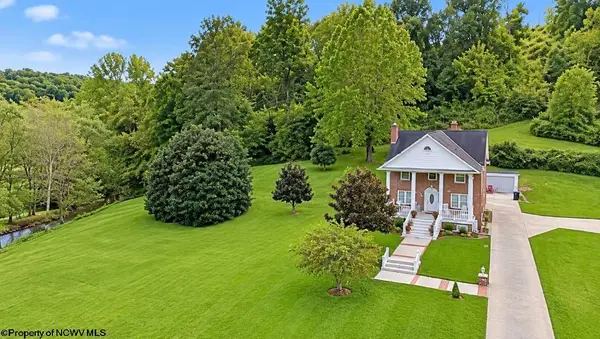 $399,900Active4 beds 2 baths1,620 sq. ft.
41 Jadewood Drive, Shinnston, WV 26431
MLS# 10167185Listed by: KEYSTONE REALTY GROUP LLC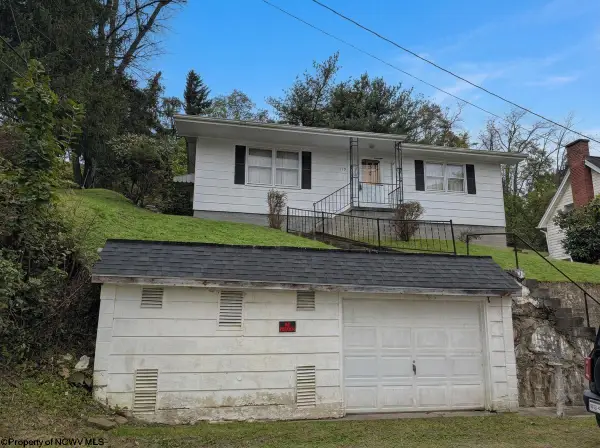 $69,000Active1 beds 1 baths936 sq. ft.
119 High Street, Shinnston, WV 26431-1208
MLS# 10167143Listed by: VENTURE REAL ESTATE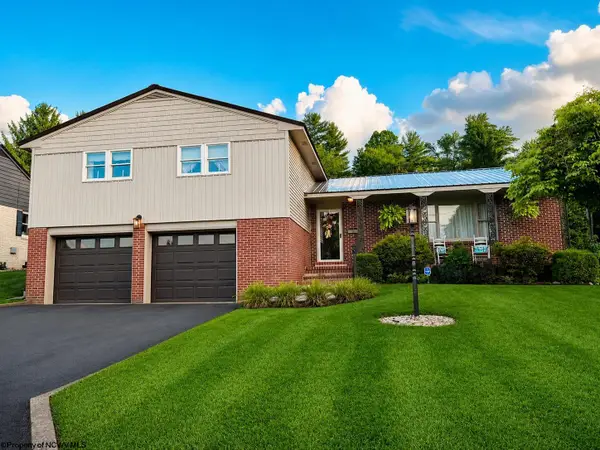 $334,900Active4 beds 3 baths2,280 sq. ft.
101 Ash Street, Shinnston, WV 26431
MLS# 10166945Listed by: VENTURE REAL ESTATE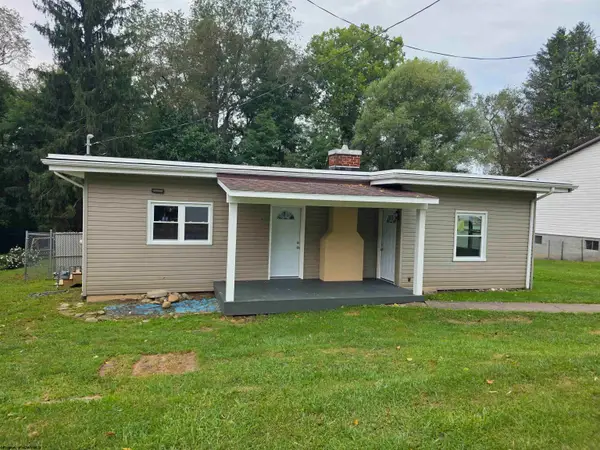 $199,900Active3 beds 1 baths1,360 sq. ft.
36 Park Street, Shinnston, WV 26431
MLS# 10166756Listed by: BLACKWELL REALTY GROUP, LLC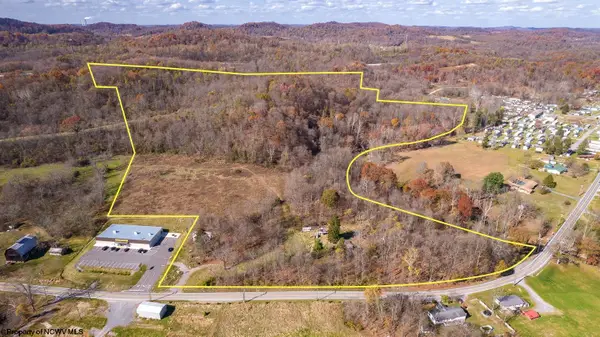 $790,000Active111.32 Acres
265 Middletown Road, Shinnston, WV 26431
MLS# 10166527Listed by: WHITE DIAMOND REALTY LLC $339,900Pending3 beds 3 baths2,678 sq. ft.
15 Columbia Road, Shinnston, WV 26431
MLS# 10165987Listed by: HOMEFINDERS PLUS REAL ESTATE INC $400,000Active89.3 Acres
596 Purdy Run Road, Shinnston, WV 26431
MLS# 10163725Listed by: LANDMARK REALTY SERVICES OF WV, INC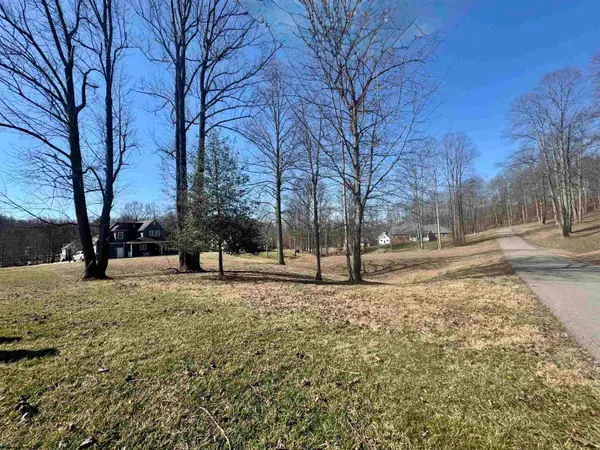 $45,000Active0.34 Acres
TBD Aralyns Lane, Shinnston, WV 26431
MLS# 10163497Listed by: MCNEELY REALTY GROUP


Protect your home and budget from life's surprises with an Assurant Home Warranty, backed by a partner that supports you through every step of homeownership. Explore Plans.
© 2026 Better Homes and Gardens Real Estate LLC. An Anywhere Real Estate company. All rights reserved. Better Homes and Gardens® Real Estate is a registered trademark owned by Meredith Operations Corporation, licensed to Better Homes and Gardens Real Estate LLC and used with permission. Better Homes and Gardens Real Estate LLC fully supports the principles of the Fair Housing Act and the Equal Opportunity Act. Listing information is deemed reliable but is not guaranteed accurate.
Each office is independently owned and operated.
Any services or products provided by third parties are not provided by, affiliated with or related to Better Homes and Gardens Real Estate LLC, or its affiliated companies.