
1226 Philli Lane, Shinnston, WV 26431
Local realty services provided by:Better Homes and Gardens Real Estate Central
Listed by: duane blackwell, hope blackwell
Office: blackwell realty group, llc.
MLS#:10166959
Source:WV_NCWV
Price summary
- Price:$299,900
- Price per sq. ft.:$140.93
About this home
Welcome to this spacious 3-bedroom, 3-full-bath ranch home ideally located in the heart of Shinnston. Situated on a desirable corner lot along a quiet dead-end street, this one-story home offers convenient single-level living with the added benefit of a full basement, 2-car attached garage, and detached carport. The large living room features a bow window overlooking the front yard and city park, creating a bright and inviting gathering space. The home includes hardwood flooring in select areas, some updated windows, a newer shingle roof, and updated kitchen and bathrooms. The full basement offers partially finished space, ample storage, and convenient exterior access. Covered front and rear porches provide comfortable outdoor areas for relaxing and enjoying the flat city yard. Located a short distance from the city pool and close to local amenities, this home offers easy access to Fairmont and Bridgeport. With its generous layout, abundant parking, convenient location, and park views, this Shinnston property is ready to welcome its next owner....
Contact an agent
Home facts
- Year built:1974
- Listing ID #:10166959
- Added:4 day(s) ago
- Updated:September 20, 2026 at 02:57 PM
Rooms and interior
- Bedrooms:3
- Total bathrooms:3
- Full bathrooms:3
- Rooms Total:7
- Flooring:Concrete, Laminate, Wall to Wall Carpet, Wood
- Dining Description:On Level 1
- Kitchen Description:Dishwasher, Disposal, Gas Stove Connection, Microwave, Range, Refrigerator
- Bedroom Description:First Floor Primary Bed
- Basement Description:Concrete Floor, Exterior Access, Full, Interior Access, Partially Finished, Walk-Out
- Living area:2,128 sq. ft.
Heating and cooling
- Cooling:Ceiling Fan(s), Central Air, Electric
- Heating:Forced Air, Gas
Structure and exterior
- Roof:Shingles
- Year built:1974
- Building area:2,128 sq. ft.
- Lot area:0.38 Acres
- Architectural Style:Ranch
- Construction Materials:Block, Vinyl
- Exterior Features:Double Thermo Windows, Landscaped, Outside Lighting, Patio, Porch, Storage Shed
- Foundation Description:Block
- Levels:1 Story
Utilities
- Water:City Water
- Sewer:City Sewer
Finances and disclosures
- Price:$299,900
- Price per sq. ft.:$140.93
- Tax amount:$792
Features and amenities
- Amenities:Double Thermo Windows, Landscaped, Outside Lighting, Single Level Living, Storage Shed/Out Bldg
Parking
- Parking description:2 Car Garage, 3+ Cars, Attached Garage, Off Street Parking
New listings near 1226 Philli Lane
- New
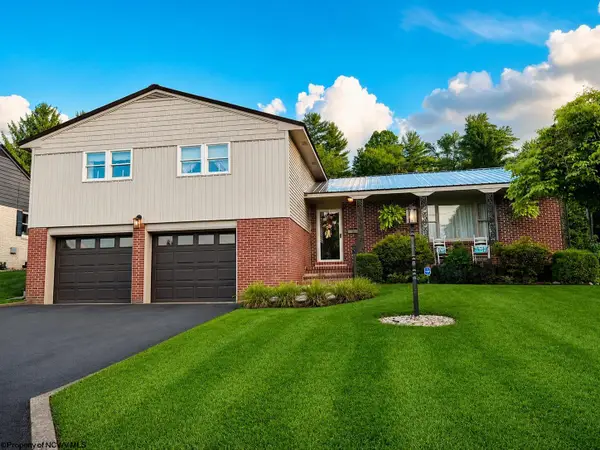 $339,900Active4 beds 3 baths2,280 sq. ft.
101 Ash Street, Shinnston, WV 26431
MLS# 10166945Listed by: VENTURE REAL ESTATE 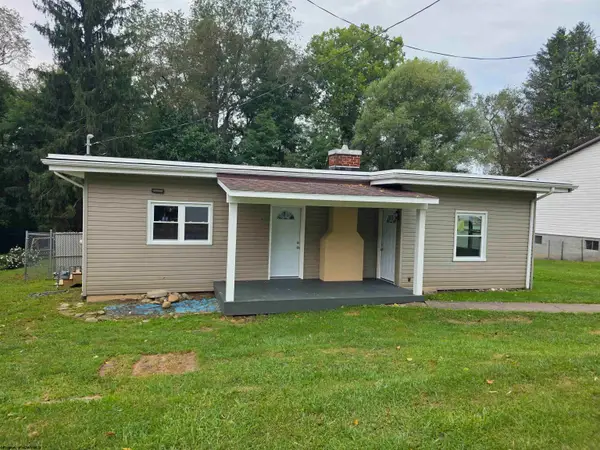 $219,900Active3 beds 1 baths1,360 sq. ft.
36 Park Street, Shinnston, WV 26431
MLS# 10166756Listed by: BLACKWELL REALTY GROUP, LLC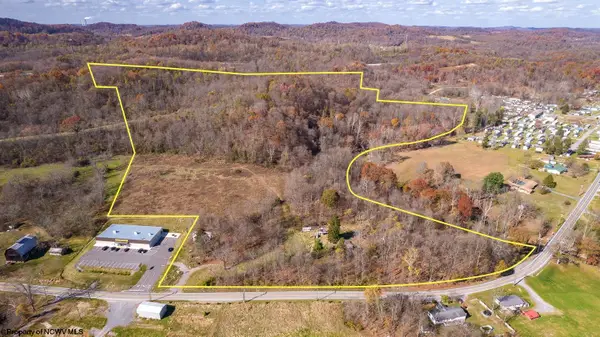 $790,000Active111.32 Acres
265 Middletown Road, Shinnston, WV 26431
MLS# 10166527Listed by: WHITE DIAMOND REALTY LLC $250,000Active3 beds 2 baths1,588 sq. ft.
34 Kessla Way, Shinnston, WV 26431
MLS# 10166357Listed by: FLOYD REAL ESTATE, INC $339,900Pending3 beds 3 baths2,678 sq. ft.
15 Columbia Road, Shinnston, WV 26431
MLS# 10165987Listed by: HOMEFINDERS PLUS REAL ESTATE INC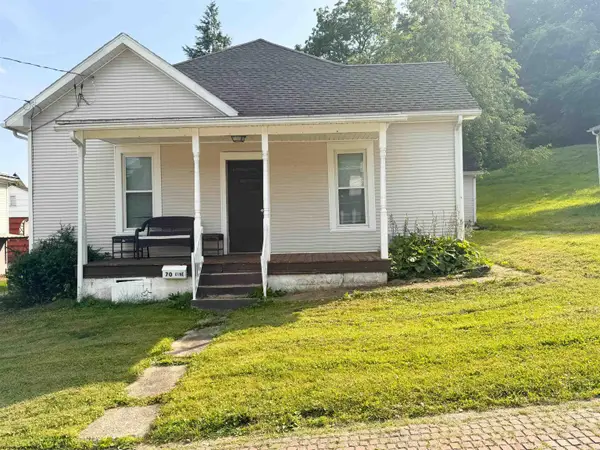 $110,000Active2 beds 1 baths1,360 sq. ft.
70 Vine Street, Shinnston, WV 26431
MLS# 10165619Listed by: LANDMARK REALTY SERVICES OF WV, INC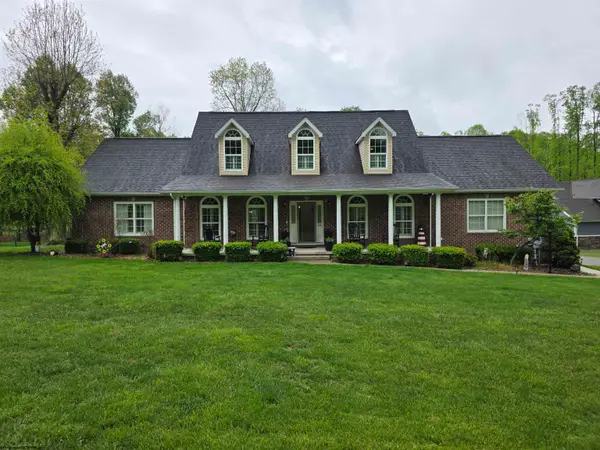 $493,000Active3 beds 4 baths3,005 sq. ft.
264 Riverdale Drive, Shinnston, WV 26431
MLS# 10164534Listed by: BLACKWELL REALTY GROUP, LLC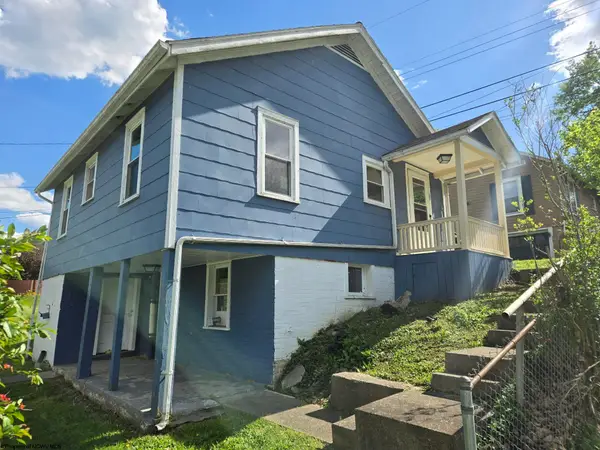 $69,900Active2 beds 1 baths750 sq. ft.
595.5 S Pike Street, Shinnston, WV 26431
MLS# 10164397Listed by: BLACKWELL REALTY GROUP, LLC $400,000Active89.3 Acres
596 Purdy Run Road, Shinnston, WV 26431
MLS# 10163725Listed by: LANDMARK REALTY SERVICES OF WV, INC


Protect your home and budget from life's surprises with an Assurant Home Warranty, backed by a partner that supports you through every step of homeownership. Explore Plans.
© 2026 Better Homes and Gardens Real Estate LLC. An Anywhere Real Estate company. All rights reserved. Better Homes and Gardens® Real Estate is a registered trademark owned by Meredith Operations Corporation, licensed to Better Homes and Gardens Real Estate LLC and used with permission. Better Homes and Gardens Real Estate LLC fully supports the principles of the Fair Housing Act and the Equal Opportunity Act. Listing information is deemed reliable but is not guaranteed accurate.
Each office is independently owned and operated.
Any services or products provided by third parties are not provided by, affiliated with or related to Better Homes and Gardens Real Estate LLC, or its affiliated companies.