
102 Country Club Court, Terra Alta, WV 26764
Local realty services provided by:Better Homes and Gardens Real Estate Central
102 Country Club Court,Terra Alta, WV 26764
$540,000
- 3 Beds
- 4 Baths
- 4,004 sq. ft.
- Single family
- Active
Listed by: jessica lipscomb
Office: houses & more inc
MLS#:10164870
Source:WV_NCWV
Price summary
- Price:$540,000
- Price per sq. ft.:$134.87
About this home
Experience golf course living at its finest in this stunning home overlooking the 18th fairway at Preston Country Club. Perfectly positioned with course frontage and beautiful clubhouse views, this property offers the ideal blend of luxury, comfort, and year-round entertaining. Whether you’re enjoying a quiet morning coffee on the deck or hosting friends after a day on the course, the setting is simply unforgettable. Inside, you’ll find 3 bedrooms and 3.5 baths, including a spacious main-level owner’s suite, soaring ceilings, expansive windows, and a warm blend of rustic character and modern convenience. The finished basement was designed for entertaining, featuring a custom bar with rails and generous space for gatherings, game nights, or holiday celebrations. Additional features include a whole-house generator, new aeration system, city water, attached oversized 2-car garage, and a detached oversized 2-car garage. The home and garages are not located within the flood zone. From golf outings to sunset evenings on the deck, this exceptional property offers the lifestyle buyers dream about — private, picturesque, and built for making memories....
Contact an agent
Home facts
- Year built:1986
- Subdivision & Development:Preston Country Club
- Listing ID #:10164870
- Added:146 day(s) ago
- Updated:October 09, 2026 at 03:10 PM
Rooms and interior
- Bedrooms:3
- Total bathrooms:4
- Full bathrooms:3
- Half bathrooms:1
- Rooms Total:10
- Flooring:Luxury Vinyl Plank, Vinyl, Wall to Wall Carpet, Wood
- Dining Description:On Level 1
- Kitchen Description:Compactor, Countertop Range, Refrigerator, Wall Oven
- Basement Description:Finished, Full, Walk-Out
- Living area:4,004 sq. ft.
Heating and cooling
- Cooling:Central Air
- Heating:Heat Pump, Propane
Structure and exterior
- Roof:Shingles
- Year built:1986
- Building area:4,004 sq. ft.
- Lot area:1.3 Acres
- Architectural Style:Log
- Construction Materials:Log
- Exterior Features:Deck, Double Thermo Windows, Landscaped, Outside Lighting, Porch
- Foundation Description:Block
- Levels:1 1/2 Story
Utilities
- Water:City Water
- Sewer:Aeration System
Finances and disclosures
- Price:$540,000
- Price per sq. ft.:$134.87
- Tax amount:$1,474
Features and amenities
- Laundry features:9ft+ Ceiling, Washer Connection
- Amenities:9'+ Ceiling, All Window Treatments, Double Thermo Windows, Landscaped, Outside Lighting, Skylight(s), Vaulted Ceilings, Walk-in Closets
Parking
- Parking description:3 Or More Car Garage, 3+ Cars, Attached Garage, Detached Garage, Off Street Parking
New listings near 102 Country Club Court
- New
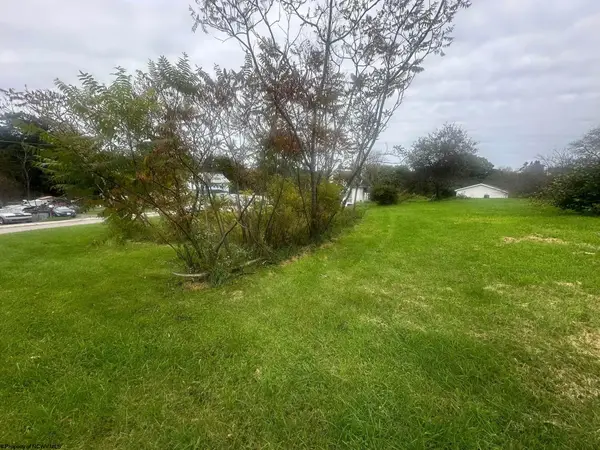 $69,999Active0.62 Acres
603 W State Avenue, Terra Alta, WV 26764
MLS# 10167223Listed by: ALVAS - New
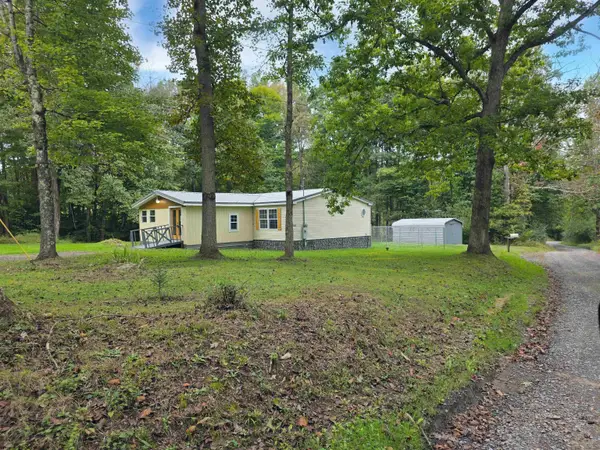 $184,900Active4 beds 2 baths2,062 sq. ft.
5543 Calvert Shaver Road, Terra Alta, WV 26764
MLS# 10167146Listed by: HOUSES & MORE INC - New
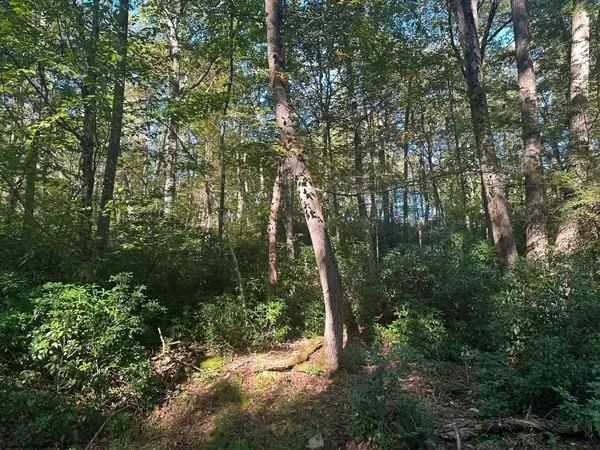 $15,000Active0 Acres
Lot 172 & 173 Dogwood Drive, Terra Alta, WV 26764
MLS# 10167144Listed by: ALVAS - New
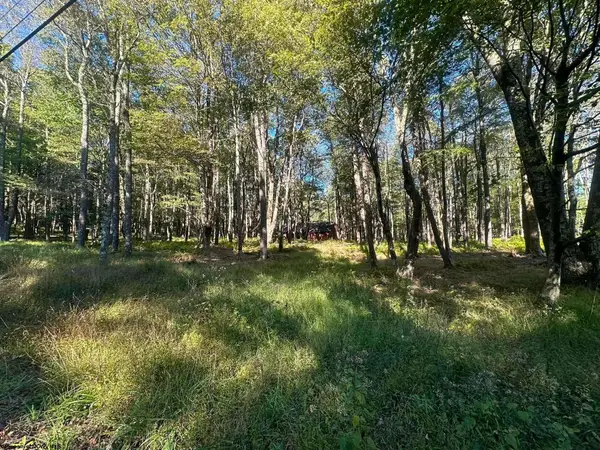 $7,500Active0 Acres
Lot 21 Alpine Drive, Terra Alta, WV 26764
MLS# 10167145Listed by: ALVAS 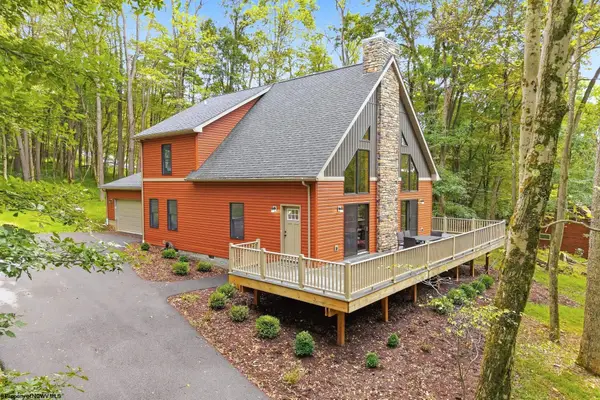 $465,000Active3 beds 3 baths1,936 sq. ft.
70 Goldfinch Lane, Terra Alta, WV 26764
MLS# 10167112Listed by: BEL-CROSS PROPERTIES, LLC $380,000Active4 beds 3 baths1,924 sq. ft.
506 Cinder Bin Road, Terra Alta, WV 26764
MLS# 10167073Listed by: EXP REALTY, LLC $324,700Active3 beds 3 baths1,797 sq. ft.
1002 Goldenrod Drive, Terra Alta, WV 26764
MLS# 10167064Listed by: LONG & FOSTER REAL ESTATE, INC $179,000Active2 beds 1 baths1,146 sq. ft.
952 Burnside Camp Road, Terra Alta, WV 26764
MLS# 10167054Listed by: TAYLOR-MADE REAL ESTATE $279,900Active3 beds 2 baths1,560 sq. ft.
76 Arbutus Court, Terra Alta, WV 26764
MLS# 10167053Listed by: BEL-CROSS PROPERTIES, LLC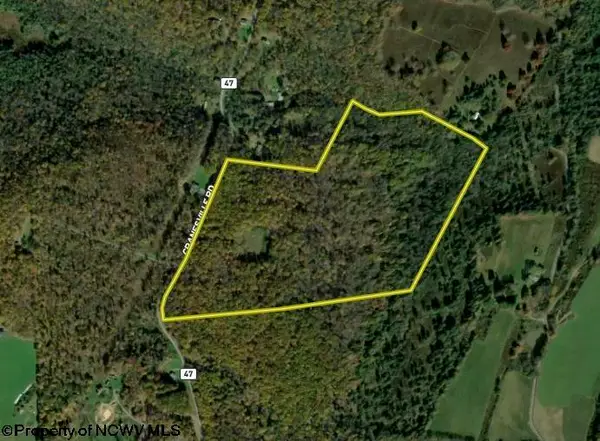 $155,000Pending52.01 Acres
Lot 1 Cranesville Road, Terra Alta, WV 26764
MLS# 10166984Listed by: WHITETAIL PROPERTIES REAL ESTATE, LLC


Protect your home and budget from life's surprises with an Assurant Home Warranty, backed by a partner that supports you through every step of homeownership. Explore Plans.
© 2026 Better Homes and Gardens Real Estate LLC. An Anywhere Real Estate company. All rights reserved. Better Homes and Gardens® Real Estate is a registered trademark owned by Meredith Operations Corporation, licensed to Better Homes and Gardens Real Estate LLC and used with permission. Better Homes and Gardens Real Estate LLC fully supports the principles of the Fair Housing Act and the Equal Opportunity Act. Listing information is deemed reliable but is not guaranteed accurate.
Each office is independently owned and operated.
Any services or products provided by third parties are not provided by, affiliated with or related to Better Homes and Gardens Real Estate LLC, or its affiliated companies.