
118 Bluebird Drive, Terra Alta, WV 26764
Local realty services provided by:Better Homes and Gardens Real Estate Central
118 Bluebird Drive,Terra Alta, WV 26764
$474,000
- 3 Beds
- 2 Baths
- 2,428 sq. ft.
- Single family
- Active
Listed by: amanda trusler
Office: bel-cross properties, llc.
MLS#:10165722
Source:WV_NCWV
Price summary
- Price:$474,000
- Price per sq. ft.:$195.22
About this home
Introducing Hearth & Hollow, a timeless Hearthstone log home tucked into a peaceful grove of towering pines inside the gated community of Alpine Lake Resort. Set back from the road and bordering a lush green space, this is the kind of property that immediately slows your heartbeat. The paved circular driveway welcomes you home before you're greeted by an extraordinary covered front porch crafted with massive hand-hewn timbers—an unforgettable first impression that captures everything buyers dream of when they imagine a mountain cabin. Lovingly maintained and thoughtfully updated, this inviting retreat features a durable metal roof and newly installed mini-split air conditioning for year-round comfort. Inside, soaring cathedral ceilings and warm wood finishes create an atmosphere that's equal parts grand and cozy. Gather around the wood-burning stove with its beautiful natural stone hearth after a day on the trails or the lake, then unwind with a book or your favorite drink on the expansive screened porch that wraps around the home, where peaceful woodland views make it easy to forget the outside world. The flexible loft offers additional living space and is currently used as a fourth bedroom and den, providing the perfect retreat for guests, grandchildren, or a quiet home office. The recently finished lower level creates an exceptional private guest suite complete with its own bedroom, second kitchen area, and a spa-inspired bathroom featuring a custom tile shower and striking double vessel sinks. This area leads directly outside to the charming flagstone patio overlooking the protected green space, where mornings begin with birdsong and evenings end beneath a canopy of stars. The Trex deck and hot tub invite you to soak away the stress of everyday life while surrounded by nature. Outside, the level backyard is ideal for lawn games, campfires, and gathering with loved ones, while generous garage space easily accommodates your vehicle, golf cart, kayaks, paddleboards, and all the gear that comes with mountain and lake living. Abundant unfinished basement storage keeps everything organized and out of sight. One of the home's greatest luxuries is its location. Enjoy an easy, flat stroll to Alpine Lake, making spontaneous afternoons at the beach, morning kayak paddles, and sunset fishing trips part of everyday life. Ownership at Alpine Lake Resort means far more than owning a beautiful home—it's joining one of West Virginia's premier gated mountain communities. Enjoy 24/7 security, high-speed fiber internet, an 18-hole golf course, sandy beach, 150-acre stocked lake, indoor heated pool, fitness center, lodge restaurant and bar overlooking the water, tennis and pickleball courts, hiking trails, boathouse, mini golf, dog park, and year-round activities that make every season feel like vacation. Hearth & Hollow is the escape you've been longing for! Homes with this combination of privacy, warmth, thoughtful updates, and exceptional location rarely become available. Call now for your private tour—this one is truly special!...
Contact an agent
Home facts
- Year built:1985
- Subdivision & Development:Alpine Lake Resort
- Listing ID #:10165722
- Added:48 day(s) ago
- Updated:August 25, 2026 at 03:17 PM
Rooms and interior
- Bedrooms:3
- Total bathrooms:2
- Full bathrooms:2
- Rooms Total:8
- Flooring:Luxury Vinyl Plank, Wood
- Dining Description:On Level 1
- Kitchen Description:Disposal, Range, Refrigerator
- Basement Description:Exterior Access, Interior Access, Partially Finished, Walk-Out
- Living area:2,428 sq. ft.
Heating and cooling
- Cooling:Electric, Wall Unit(s)
- Heating:Baseboards, Electric, Wall Unit(s)
Structure and exterior
- Roof:Metal
- Year built:1985
- Building area:2,428 sq. ft.
- Lot area:0.68 Acres
- Architectural Style:Log
- Construction Materials:Log, Stone
- Exterior Features:Deck, Landscaped, Outside Lighting, Porch, Private Yard
- Foundation Description:Masonry
- Levels:2 Story
Utilities
- Water:City Water
- Sewer:City Sewer
Finances and disclosures
- Price:$474,000
- Price per sq. ft.:$195.22
- Tax amount:$977
Features and amenities
- Laundry features:Dryer, Washer
- Amenities:Beamed Ceilings, Landscaped, Outside Lighting, Single Level Living, Skylight(s), Vaulted Ceilings
Parking
- Parking description:2 Car Garage, 3+ Cars, Attached Garage, Off Street Parking
New listings near 118 Bluebird Drive
- New
 $85,500Active30 Acres
Lot 1 Buck Lick Road, Terra Alta, WV 26764
MLS# 10166525Listed by: WHITETAIL PROPERTIES REAL ESTATE, LLC  $40,000Active1 Acres
31 Burch Hill Road, Terra Alta, WV 26764
MLS# 10166366Listed by: TAYLOR-MADE REAL ESTATE $65,000Active9.37 Acres
0 Burch Hill Road, Terra Alta, WV 26764
MLS# 10166367Listed by: TAYLOR-MADE REAL ESTATE $307,700Active2 beds 2 baths1,215 sq. ft.
644 Pine Drive, Terra Alta, WV 26764
MLS# 10166318Listed by: LONG & FOSTER REAL ESTATE, INC $359,000Active3 beds 2 baths2,200 sq. ft.
485 Redwood Dr, TERRA ALTA, WV 26764
MLS# WVPR2000456Listed by: THE KW COLLECTIVE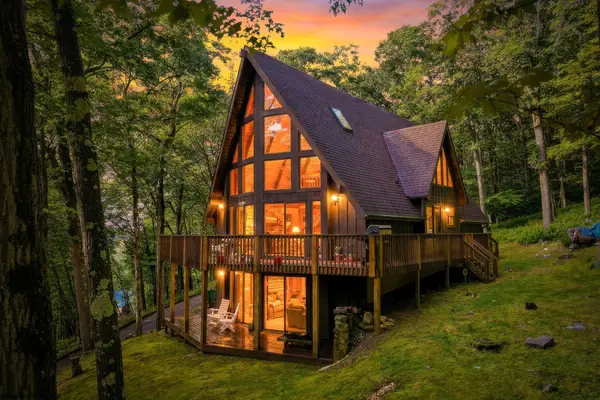 $418,599Active3 beds 4 baths2,558 sq. ft.
332 Daisy Drive, Terra Alta, WV 26764
MLS# 10166266Listed by: BEL-CROSS PROPERTIES, LLC $365,000Pending2 beds 3 baths1,340 sq. ft.
626 E Alpine Drive, Terra Alta, WV 26764
MLS# 10166253Listed by: BEL-CROSS PROPERTIES, LLC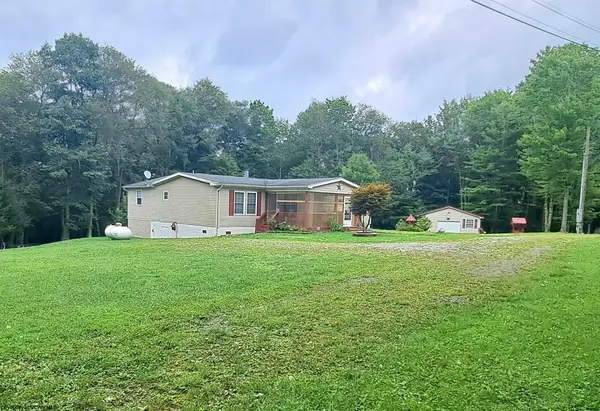 $189,000Active3 beds 2 baths1,928 sq. ft.
182 Hill Circle, Terra Alta, WV 26764
MLS# 10166162Listed by: REAL ESTATE BY VICKIE JENKINS AND ASSOCIATES $150,000Active3 beds 2 baths1,440 sq. ft.
107 Jaycee Avenue, Terra Alta, WV 26764
MLS# 10166062Listed by: HOUSES & MORE INC $199,000Active6 beds 5 baths3,649 sq. ft.
200 4th Street, Terra Alta, WV 26764
MLS# 10166055Listed by: ALVAS


Protect your home and budget from life's surprises with an Assurant Home Warranty, backed by a partner that supports you through every step of homeownership. Explore Plans.
© 2026 Better Homes and Gardens Real Estate LLC. An Anywhere Real Estate company. All rights reserved. Better Homes and Gardens® Real Estate is a registered trademark owned by Meredith Operations Corporation, licensed to Better Homes and Gardens Real Estate LLC and used with permission. Better Homes and Gardens Real Estate LLC fully supports the principles of the Fair Housing Act and the Equal Opportunity Act. Listing information is deemed reliable but is not guaranteed accurate.
Each office is independently owned and operated.
Any services or products provided by third parties are not provided by, affiliated with or related to Better Homes and Gardens Real Estate LLC, or its affiliated companies.