
644 Pine Drive, Terra Alta, WV 26764
Local realty services provided by:Better Homes and Gardens Real Estate Central
Listed by: debbie beitzel
Office: long & foster real estate, inc
MLS#:10166318
Source:WV_NCWV
Price summary
- Price:$307,700
- Price per sq. ft.:$253.25
- Monthly HOA dues:$248
About this home
Escape to this charming Woodland Retreat with 2-bedrooms, 2-bath cabin nestled among the trees in the peaceful ALPINE LAKE COMMUNITY! Surrounded by nature, this inviting retreat offers the perfect blend of rustic charm and modern comfort. The open living area provides a warm, welcoming space to gather, while the spacious bedrooms and two full baths make it ideal for year-round living, weekend getaways, or a vacation rental. Step outside to enjoy the sights and sounds of nature all around you. Relax on the back deck or in the enclosed screened in sunroom and enjoy your morning coffee, or unwind by the fire after a day of exploring all of Alpine Lake amenities that include; sandy beach area, indoor swimming in the heated pool, spacious fitness room, hiking/biking trails, pickle ball/tennis courts, playground area, boat house, kayaking/canoeing, Alpine Lake offers great fishing, 24/7 security, paved roads throughout. Enjoy lunch/dinner at LaTavola Restaurant/Lounge. Whether playing a competitive round, enjoying a casual game with friends the 18-hole golf course offers a scenic and engaging playing experience where rolling fairways, sparkling water, and natural landscapes combine to create a memorable round. Designed to complement the surrounding environment, the course features a balance of challenging and player-friendly holes suitable for golfers of all skill levels. You'll also enjoy access to nearby recreational amenities, Swallow Falls State Park, Herrington Manor State Park and Deep Creek Lake State Park. If you own a power boat you are only 30 minutes away to Deep Creek Lake to enjoy all water sports. In the winter months enjoy the Wisp Ski Resort, and the tubing area for everyone to enjoy. Whether you're looking for a full-time residence, a second home, or an investment opportunity, this cozy cabin offers the perfect escape to nature without sacrificing convenience. Call today to set up a viewing of this cute and cozy cabin!...
Contact an agent
Home facts
- Year built:2010
- Subdivision & Development:Alpine Lake Resort
- Listing ID #:10166318
- Added:44 day(s) ago
- Updated:September 20, 2026 at 02:57 PM
Rooms and interior
- Bedrooms:2
- Total bathrooms:2
- Full bathrooms:2
- Rooms Total:8
- Flooring:Laminate
- Dining Description:On Level 1
- Kitchen Description:Dishwasher, Disposal, Electric Dryer Connection, Ice Machine, Icemaker Connection, Microwave, Range, Refrigerator
- Bedroom Description:First Floor Primary Bed
- Basement Description:Crawl Space
- Living area:1,215 sq. ft.
Heating and cooling
- Cooling:Ceiling Fan(s)
- Heating:Baseboards, Electric, Propane
Structure and exterior
- Roof:Shingles
- Year built:2010
- Building area:1,215 sq. ft.
- Lot area:0.28 Acres
- Architectural Style:Ranch
- Construction Materials:Vinyl
- Exterior Features:Deck, Double Thermo Windows, Landscaped, Porch, Screen Porch
- Foundation Description:Block, Concrete
- Levels:1 Story
Utilities
- Water:Private Water
- Sewer:Private Sewer
Finances and disclosures
- Price:$307,700
- Price per sq. ft.:$253.25
- Tax amount:$604
Features and amenities
- Laundry features:Dryer, Electric Dryer Connection, Washer, Washer Connection
- Amenities:All Window Treatments, Double Thermo Windows, Electric Dryer Connection, Icemaker Connection, Landscaped, Screen Porch, Single Level Living, Vaulted Ceilings
Parking
- Parking description:1 Car Garage, 3+ Cars, Detached Garage, Off Street Parking
New listings near 644 Pine Drive
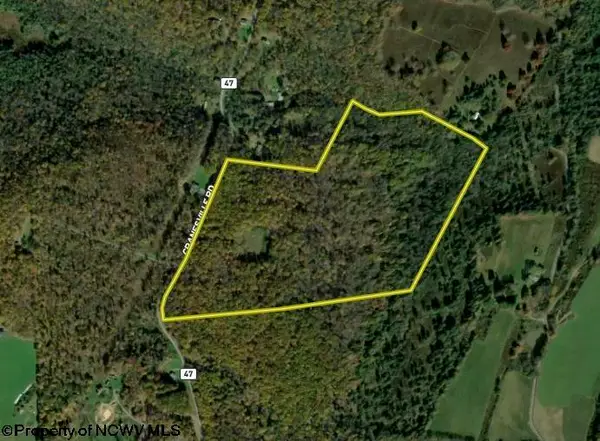 $155,000Pending52.01 Acres
Lot 1 Cranesville Road, Terra Alta, WV 26764
MLS# 10166984Listed by: WHITETAIL PROPERTIES REAL ESTATE, LLC- New
 $250,000Active3 beds 1 baths1,056 sq. ft.
714 Bluebell Drive, Terra Alta, WV 26764-9999
MLS# 10166967Listed by: ALVAS - New
 $150,000Active9.61 Acres
26879 Veterans Memorial Highway, Terra Alta, WV 26764
MLS# 10166884Listed by: ALVAS  $10,000Pending1.14 Acres
Lots 53/54 Goldenrod Drive, Terra Alta, WV 26764
MLS# 10166867Listed by: ALVAS- New
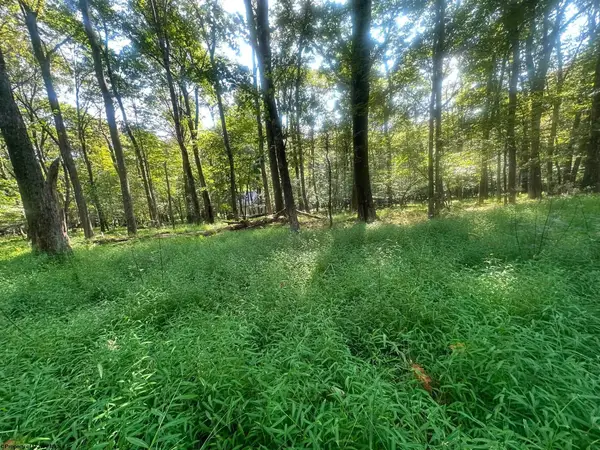 $9,999Active0 Acres
Lot 163 Anemone Lane, Terra Alta, WV 26764
MLS# 10166868Listed by: ALVAS - New
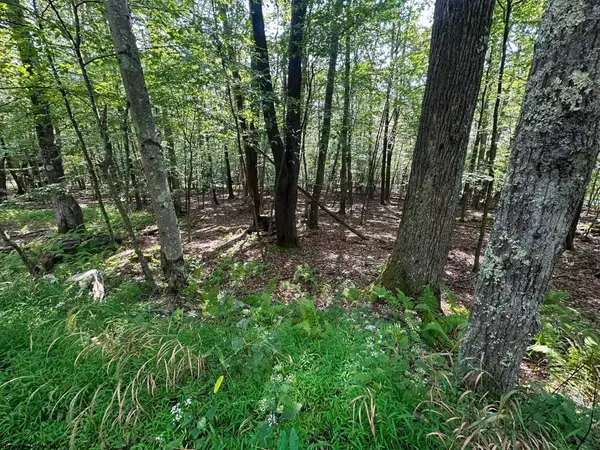 $10,000Active0.34 Acres
51 Beebalm Court, Terra Alta, WV 26764
MLS# 10166864Listed by: ALVAS  $457,700Active3 beds 4 baths2,800 sq. ft.
17 Goldfinch Lane, Terra Alta, WV 26764
MLS# 10166820Listed by: LONG & FOSTER REAL ESTATE, INC $267,400Active2 beds 3 baths1,780 sq. ft.
264 Primrose Lane, Terra Alta, WV 26764
MLS# 10166803Listed by: LONG & FOSTER REAL ESTATE, INC $15,000Active0.82 Acres
Lots 65 & 66 Gentian Court, Terra Alta, WV 26764
MLS# 10166794Listed by: BEL-CROSS PROPERTIES, LLC $199,000Active6 beds 5 baths3,649 sq. ft.
200 4th Street, Terra Alta, WV 26764
MLS# 10166055Listed by: ALVAS


Protect your home and budget from life's surprises with an Assurant Home Warranty, backed by a partner that supports you through every step of homeownership. Explore Plans.
© 2026 Better Homes and Gardens Real Estate LLC. An Anywhere Real Estate company. All rights reserved. Better Homes and Gardens® Real Estate is a registered trademark owned by Meredith Operations Corporation, licensed to Better Homes and Gardens Real Estate LLC and used with permission. Better Homes and Gardens Real Estate LLC fully supports the principles of the Fair Housing Act and the Equal Opportunity Act. Listing information is deemed reliable but is not guaranteed accurate.
Each office is independently owned and operated.
Any services or products provided by third parties are not provided by, affiliated with or related to Better Homes and Gardens Real Estate LLC, or its affiliated companies.