
332 Daisy Drive, Terra Alta, WV 26764
Local realty services provided by:Better Homes and Gardens Real Estate Central
332 Daisy Drive,Terra Alta, WV 26764
$418,599
- 3 Beds
- 4 Baths
- 2,558 sq. ft.
- Single family
- Active
Listed by: amanda trusler
Office: bel-cross properties, llc.
MLS#:10166266
Source:WV_NCWV
Price summary
- Price:$418,599
- Price per sq. ft.:$163.64
- Monthly HOA dues:$435.33
About this home
Welcome to Golden Hour Chalet, where every evening ends with the kind of sunset people drive to see. Tucked inside the gates of Alpine Lake Resort on a private triple lot, this exceptional chalet captures panoramic seasonal lake and distant mountain views through a dramatic 25-foot wall of windows. As the sun begins to set, the home comes alive—bathed in warm golden light that pours across rich cherry hardwood floors and fills every gathering space with an atmosphere that's impossible to forget. Set along a recently paved, low-traffic street, the home enjoys commanding curb appeal surrounded by lush ferns, impressive natural boulders, & mature hardwoods that create a peaceful mountain setting. The natural stone fireplace, spanning an entire wall with its graceful arched hearth creates an unforgettable focal point, while the soaring wall of windows provides the perfect backdrop for a towering Christmas tree during the holidays—a space destined to become the setting for years of treasured traditions. The open-concept design flows seamlessly into a spacious kitchen, making it ideal for hosting holidays, entertaining friends, or enjoying spontaneous weekends at the lake. With 3 bedrooms & 3.5 bathrooms, the thoughtfully designed floor plan provides comfort and flexibility for everyday living or hosting guests. The spacious lower level with its own entrance features a cozy den, full bath, & a bonus room currently used as a fourth bedroom, creating the perfect private guest suite. Above the third floor, a charming bonus loft offers the perfect playroom, reading nook, or kids' hideaway. Each bedroom offers generous proportions and bath accommodations, while multiple levels of living space allow everyone room to gather or spread out & relax. Outdoor living is every bit as impressive as the interior. Two stories of decking on both the front and rear of the home allow nearly every room to connect with the outdoors, creating countless places to enjoy morning coffee, afternoon wildlife watching, spectacular sunsets, or evenings beneath a blanket of stars surrounded by nature. Storage is exceptional with both an integral garage and an additional 12' x 36' detached garage, providing abundant space for vehicles, a golf cart, kayaks, paddleboards, workshop space, & all of your mountain and lake toys. Thoughtful recent improvements provide years of worry-free ownership, including stainless steel leaf guards, new skylights, six new chalet prowl windows, extensive tree work, a new insulated garage door, supplemental propane wall heater, extended driveway to accomodate multiple vehicles, & a new water heater, allowing you to spend less time maintaining & more time enjoying the mountain lifestyle. Beyond the home, living at Alpine Lake Resort means becoming part of something truly special. Spend your days kayaking or fishing on the 150-acre stocked lake, relaxing on the sandy beach, exploring scenic hiking trails, golfing, playing pickleball or tennis, swimming in the indoor heated pool, working out in the fitness center, or gathering with neighbors at the restaurant. Wildlife is part of everyday life, with bald eagles, waterfowl, & even the occasional black bear adding to the magic of this remarkable community with 24/7 manned security. Whether you're working remotely with high-speed fiber internet, searching for a full-time residence, the perfect weekend escape, or a vacation home with short-term rental potential to help offset expenses, this property offers exceptional flexibility. Conveniently located within an easy drive of Pittsburgh, D.C., & Baltimore—and only 30 minutes from Deep Creek Lake and Wisp Resort—it's remarkably accessible while feeling a world away. Golden Hour Chalet isn't simply a home—it's the feeling of finally finding the place you've been searching for. Private. Peaceful. Filled with light. The kind of place where unforgettable sunsets become part of your daily routine season after season....
Contact an agent
Home facts
- Year built:1990
- Subdivision & Development:Alpine Lake Resort
- Listing ID #:10166266
- Added:46 day(s) ago
- Updated:September 20, 2026 at 02:57 PM
Rooms and interior
- Bedrooms:3
- Total bathrooms:4
- Full bathrooms:3
- Half bathrooms:1
- Rooms Total:9
- Flooring:Wall to Wall Carpet, Wood
- Dining Description:On Level 1
- Kitchen Description:Dishwasher, Disposal, Microwave, Range, Refrigerator
- Basement Description:Exterior Access, Finished, Full, Interior Access, Walk-Out
- Living area:2,558 sq. ft.
Heating and cooling
- Cooling:Ceiling Fan(s)
- Heating:Baseboards, Electric, Propane, Wall Unit(s)
Structure and exterior
- Roof:Shingles
- Year built:1990
- Building area:2,558 sq. ft.
- Lot area:1.14 Acres
- Architectural Style:Chalet
- Construction Materials:T-111
- Exterior Features:Balcony, Deck
- Foundation Description:Masonry
- Levels:3 or More Stories
Utilities
- Water:City Water
- Sewer:City Sewer
Finances and disclosures
- Price:$418,599
- Price per sq. ft.:$163.64
- Tax amount:$882
Features and amenities
- Laundry features:9ft+ Ceiling, Dryer, Washer
- Amenities:9'+ Ceiling, Beamed Ceilings, Skylight(s), Vaulted Ceilings
Parking
- Parking description:1 Car Garage, 3 Or More Car Garage, 3+ Cars, Detached Garage, Integral
New listings near 332 Daisy Drive
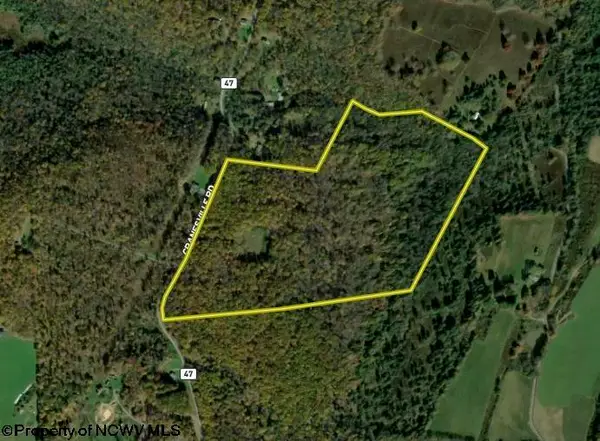 $155,000Pending52.01 Acres
Lot 1 Cranesville Road, Terra Alta, WV 26764
MLS# 10166984Listed by: WHITETAIL PROPERTIES REAL ESTATE, LLC- New
 $250,000Active3 beds 1 baths1,056 sq. ft.
714 Bluebell Drive, Terra Alta, WV 26764-9999
MLS# 10166967Listed by: ALVAS - New
 $150,000Active9.61 Acres
26879 Veterans Memorial Highway, Terra Alta, WV 26764
MLS# 10166884Listed by: ALVAS  $10,000Pending1.14 Acres
Lots 53/54 Goldenrod Drive, Terra Alta, WV 26764
MLS# 10166867Listed by: ALVAS- New
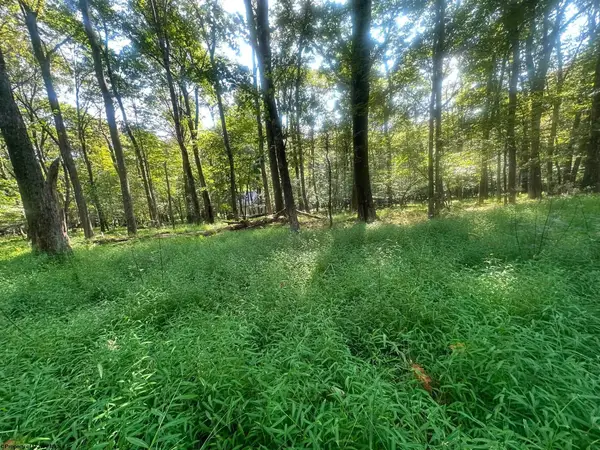 $9,999Active0 Acres
Lot 163 Anemone Lane, Terra Alta, WV 26764
MLS# 10166868Listed by: ALVAS - New
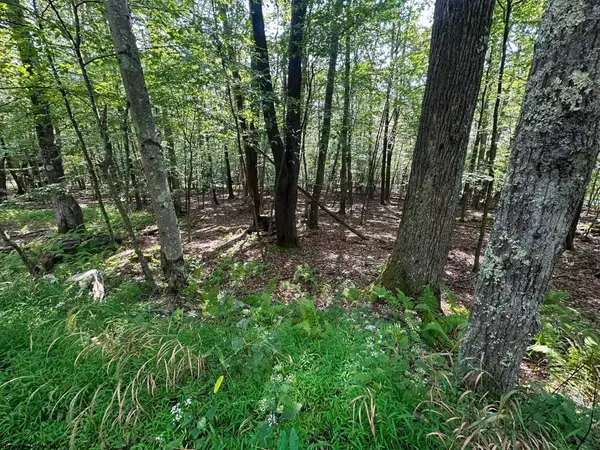 $10,000Active0.34 Acres
51 Beebalm Court, Terra Alta, WV 26764
MLS# 10166864Listed by: ALVAS  $457,700Active3 beds 4 baths2,800 sq. ft.
17 Goldfinch Lane, Terra Alta, WV 26764
MLS# 10166820Listed by: LONG & FOSTER REAL ESTATE, INC $267,400Active2 beds 3 baths1,780 sq. ft.
264 Primrose Lane, Terra Alta, WV 26764
MLS# 10166803Listed by: LONG & FOSTER REAL ESTATE, INC $15,000Active0.82 Acres
Lots 65 & 66 Gentian Court, Terra Alta, WV 26764
MLS# 10166794Listed by: BEL-CROSS PROPERTIES, LLC $199,000Active6 beds 5 baths3,649 sq. ft.
200 4th Street, Terra Alta, WV 26764
MLS# 10166055Listed by: ALVAS


Protect your home and budget from life's surprises with an Assurant Home Warranty, backed by a partner that supports you through every step of homeownership. Explore Plans.
© 2026 Better Homes and Gardens Real Estate LLC. An Anywhere Real Estate company. All rights reserved. Better Homes and Gardens® Real Estate is a registered trademark owned by Meredith Operations Corporation, licensed to Better Homes and Gardens Real Estate LLC and used with permission. Better Homes and Gardens Real Estate LLC fully supports the principles of the Fair Housing Act and the Equal Opportunity Act. Listing information is deemed reliable but is not guaranteed accurate.
Each office is independently owned and operated.
Any services or products provided by third parties are not provided by, affiliated with or related to Better Homes and Gardens Real Estate LLC, or its affiliated companies.