
1516 White Oak School Road, Terra Alta, WV 26764
Local realty services provided by:Better Homes and Gardens Real Estate Central
1516 White Oak School Road,Terra Alta, WV 26764
$699,000
- 3 Beds
- 3 Baths
- 4,317 sq. ft.
- Single family
- Active
Listed by: laura newhall
Office: taylor-made real estate
MLS#:10165024
Source:WV_NCWV
Price summary
- Price:$699,000
- Price per sq. ft.:$161.92
About this home
Perched high on 16.47 private acres, this stunning mountain residence offers over 4,000 square feet of beautifully designed living space paired with truly breathtaking panoramic views that define the essence of mountain living. Inside, warm cherry hardwood floors and rich black walnut and cherry trim create a timeless elevated feel throughout the main living areas while large windows in the living room fill the home with natural light and showcase breathtaking layered mountain scenery that shifts beautifully with the seasons. The kitchen features classic oak cabinetry paired with stainless steel appliances offering a warm and functional space designed for everyday living and effortless entertaining. Thoughtfully designed for comfort and peace of mind the home includes zoned heating and multiple systems for year round reliability including dual electric panels generator support and multiple heat sources. Two water heaters provide continuous hot water while ventless propane systems add efficiency and comfort throughout the home. A cozy propane fireplace in the great room enhances the mountain ambiance with additional lower level heating support adding peace of mind. With 3 bedrooms 3 bathrooms and over 4,000 square feet of living space the layout offers flexibility for a variety of lifestyles. A versatile loft space provides room for a home office playroom or additional lounge area while the lower level with exterior access expands functionality for guests or recreation. The indoor outdoor deck provides seamless living and delivers truly breathtaking panoramic views that stretch for miles across rolling mountains ridgelines and valleys creating a constantly changing backdrop of color light and seasonal beauty that must be experienced in person to fully appreciate. A 30 x 48 barn adds valuable storage workshop or hobby potential enhancing the property’s versatility even further. Private spacious and thoughtfully appointed this is mountain living at its finest where craftsmanship meets comfort and every view feels like a destination. Call today for your private showing!...
Contact an agent
Home facts
- Year built:1999
- Listing ID #:10165024
- Added:136 day(s) ago
- Updated:October 09, 2026 at 03:10 PM
Rooms and interior
- Bedrooms:3
- Total bathrooms:3
- Full bathrooms:3
- Rooms Total:12
- Flooring:Vinyl, Wall to Wall Carpet, Wood
- Dining Description:On Level 1
- Kitchen Description:Dishwasher, Microwave, Refrigerator, Wall Oven
- Basement Description:Exterior Access, Finished, Interior Access
- Living area:4,317 sq. ft.
Heating and cooling
- Cooling:Electric
- Heating:Central Heat, Electric, Gas, Propane
Structure and exterior
- Roof:Metal
- Year built:1999
- Building area:4,317 sq. ft.
- Lot area:16.47 Acres
- Architectural Style:Chalet
- Construction Materials:Stone, Vinyl
- Exterior Features:Barn, Deck, Porch
- Foundation Description:Block
- Levels:2 1/2 Story
Utilities
- Water:Well
- Sewer:Septic
Finances and disclosures
- Price:$699,000
- Price per sq. ft.:$161.92
- Tax amount:$1,385
Features and amenities
- Laundry features:Dryer, Washer
- Amenities:Barn, Single Level Living, Vaulted Ceilings, Walk-in Closets
Parking
- Parking description:2 Car Garage, 3+ Cars, Attached Garage
New listings near 1516 White Oak School Road
- New
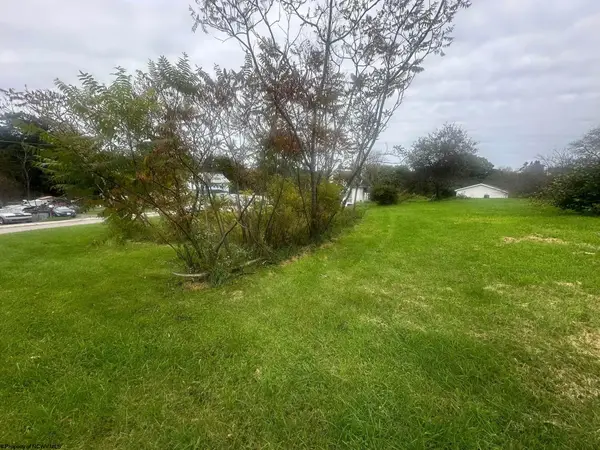 $69,999Active0.62 Acres
603 W State Avenue, Terra Alta, WV 26764
MLS# 10167223Listed by: ALVAS - New
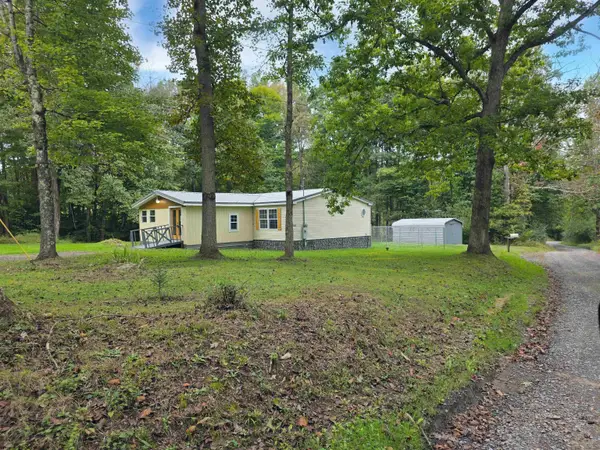 $184,900Active4 beds 2 baths2,062 sq. ft.
5543 Calvert Shaver Road, Terra Alta, WV 26764
MLS# 10167146Listed by: HOUSES & MORE INC - New
 $15,000Active0 Acres
Lot 172 & 173 Dogwood Drive, Terra Alta, WV 26764
MLS# 10167144Listed by: ALVAS - New
 $7,500Active0 Acres
Lot 21 Alpine Drive, Terra Alta, WV 26764
MLS# 10167145Listed by: ALVAS 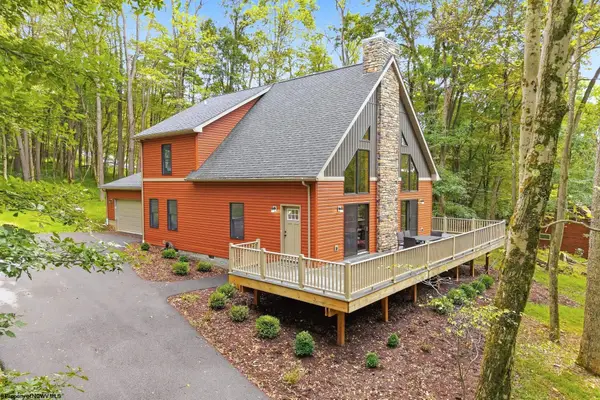 $465,000Active3 beds 3 baths1,936 sq. ft.
70 Goldfinch Lane, Terra Alta, WV 26764
MLS# 10167112Listed by: BEL-CROSS PROPERTIES, LLC $380,000Active4 beds 3 baths1,924 sq. ft.
506 Cinder Bin Road, Terra Alta, WV 26764
MLS# 10167073Listed by: EXP REALTY, LLC $324,700Active3 beds 3 baths1,797 sq. ft.
1002 Goldenrod Drive, Terra Alta, WV 26764
MLS# 10167064Listed by: LONG & FOSTER REAL ESTATE, INC $179,000Active2 beds 1 baths1,146 sq. ft.
952 Burnside Camp Road, Terra Alta, WV 26764
MLS# 10167054Listed by: TAYLOR-MADE REAL ESTATE $279,900Active3 beds 2 baths1,560 sq. ft.
76 Arbutus Court, Terra Alta, WV 26764
MLS# 10167053Listed by: BEL-CROSS PROPERTIES, LLC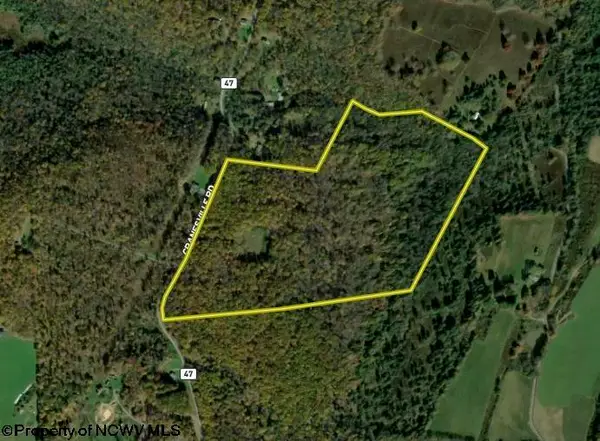 $155,000Pending52.01 Acres
Lot 1 Cranesville Road, Terra Alta, WV 26764
MLS# 10166984Listed by: WHITETAIL PROPERTIES REAL ESTATE, LLC


Protect your home and budget from life's surprises with an Assurant Home Warranty, backed by a partner that supports you through every step of homeownership. Explore Plans.
© 2026 Better Homes and Gardens Real Estate LLC. An Anywhere Real Estate company. All rights reserved. Better Homes and Gardens® Real Estate is a registered trademark owned by Meredith Operations Corporation, licensed to Better Homes and Gardens Real Estate LLC and used with permission. Better Homes and Gardens Real Estate LLC fully supports the principles of the Fair Housing Act and the Equal Opportunity Act. Listing information is deemed reliable but is not guaranteed accurate.
Each office is independently owned and operated.
Any services or products provided by third parties are not provided by, affiliated with or related to Better Homes and Gardens Real Estate LLC, or its affiliated companies.