
305 Second Street, Terra Alta, WV 26764
Local realty services provided by:Better Homes and Gardens Real Estate Central
305 Second Street,Terra Alta, WV 26764
$169,000
- 3 Beds
- 1 Baths
- 890 sq. ft.
- Single family
- Active
Listed by: kaci price
Office: houses & more inc
MLS#:10165610
Source:WV_NCWV
Price summary
- Price:$169,000
- Price per sq. ft.:$189.89
About this home
Full of character and timeless charm, this 3-bedroom home showcases beautiful original hardwood floors and classic wood trim. The inviting sunroom provides the perfect spot to enjoy your morning coffee or unwind at the end of the day. Situated on a spacious 1/3-acre lot, the property offers a large back deck overlooking a conveniently fenced yard—ideal for pets, play, or entertaining. Additional features include city utilities, 200-amp electrical service, and a location just minutes from the town park. If you're looking for charm, comfort, and convenience, this is a home you won't want to miss!
Contact an agent
Home facts
- Year built:1926
- Listing ID #:10165610
- Added:42 day(s) ago
- Updated:August 08, 2026 at 02:39 PM
Rooms and interior
- Bedrooms:3
- Total bathrooms:1
- Full bathrooms:1
- Rooms Total:9
- Flooring:Vinyl, Wood
- Dining Description:On Level 1
- Kitchen Description:Microwave, Refrigerator
- Basement Description:Partially Finished
- Living area:890 sq. ft.
Heating and cooling
- Cooling:Ceiling Fan(s)
- Heating:Electric, Gas, Wall Unit(s)
Structure and exterior
- Roof:Metal
- Year built:1926
- Building area:890 sq. ft.
- Architectural Style:Traditional
- Construction Materials:Vinyl
- Exterior Features:Deck, Porch, Private Yard, Storage Shed
- Foundation Description:Block
- Levels:2 Story
Utilities
- Water:City Water
- Sewer:City Sewer
Finances and disclosures
- Price:$169,000
- Price per sq. ft.:$189.89
- Tax amount:$259
Features and amenities
- Amenities:Single Level Living, Storage Shed/Out Bldg
Parking
- Parking description:1 Car Garage, Off Street Parking
New listings near 305 Second Street
- New
 $40,000Active1 Acres
31 Burch Hill Road, Terra Alta, WV 26764
MLS# 10166366Listed by: TAYLOR-MADE REAL ESTATE - New
 $65,000Active9.37 Acres
0 Burch Hill Road, Terra Alta, WV 26764
MLS# 10166367Listed by: TAYLOR-MADE REAL ESTATE - New
 $307,700Active2 beds 2 baths1,215 sq. ft.
644 Pine Drive, Terra Alta, WV 26764
MLS# 10166318Listed by: LONG & FOSTER REAL ESTATE, INC - New
 $359,000Active3 beds 2 baths2,200 sq. ft.
485 Redwood Dr, TERRA ALTA, WV 26764
MLS# WVPR2000456Listed by: THE KW COLLECTIVE - New
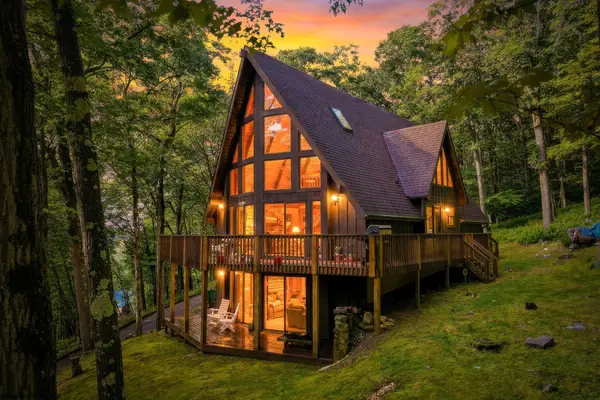 $418,599Active3 beds 4 baths2,558 sq. ft.
332 Daisy Drive, Terra Alta, WV 26764
MLS# 10166266Listed by: BEL-CROSS PROPERTIES, LLC - New
 $365,000Active2 beds 3 baths1,340 sq. ft.
626 E Alpine Drive, Terra Alta, WV 26764
MLS# 10166253Listed by: BEL-CROSS PROPERTIES, LLC 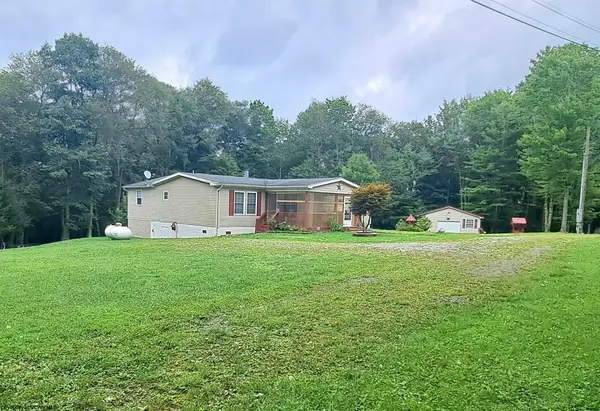 $189,000Active3 beds 2 baths1,928 sq. ft.
182 Hill Circle, Terra Alta, WV 26764
MLS# 10166162Listed by: REAL ESTATE BY VICKIE JENKINS AND ASSOCIATES $150,000Active3 beds 2 baths1,440 sq. ft.
107 Jaycee Avenue, Terra Alta, WV 26764
MLS# 10166062Listed by: HOUSES & MORE INC $199,000Active6 beds 5 baths3,649 sq. ft.
200 4th Street, Terra Alta, WV 26764
MLS# 10166055Listed by: ALVAS $400,000Active4 beds 3 baths4,114 sq. ft.
26032 Veterans Memorial Highway, Terra Alta, WV 26764
MLS# 10166042Listed by: ALVAS


Protect your home and budget from life's surprises with an Assurant Home Warranty, backed by a partner that supports you through every step of homeownership. Explore Plans.
© 2026 Better Homes and Gardens Real Estate LLC. An Anywhere Real Estate company. All rights reserved. Better Homes and Gardens® Real Estate is a registered trademark owned by Meredith Operations Corporation, licensed to Better Homes and Gardens Real Estate LLC and used with permission. Better Homes and Gardens Real Estate LLC fully supports the principles of the Fair Housing Act and the Equal Opportunity Act. Listing information is deemed reliable but is not guaranteed accurate.
Each office is independently owned and operated.
Any services or products provided by third parties are not provided by, affiliated with or related to Better Homes and Gardens Real Estate LLC, or its affiliated companies.